
11440 S Spaulding Avenue Chicago, IL 60655
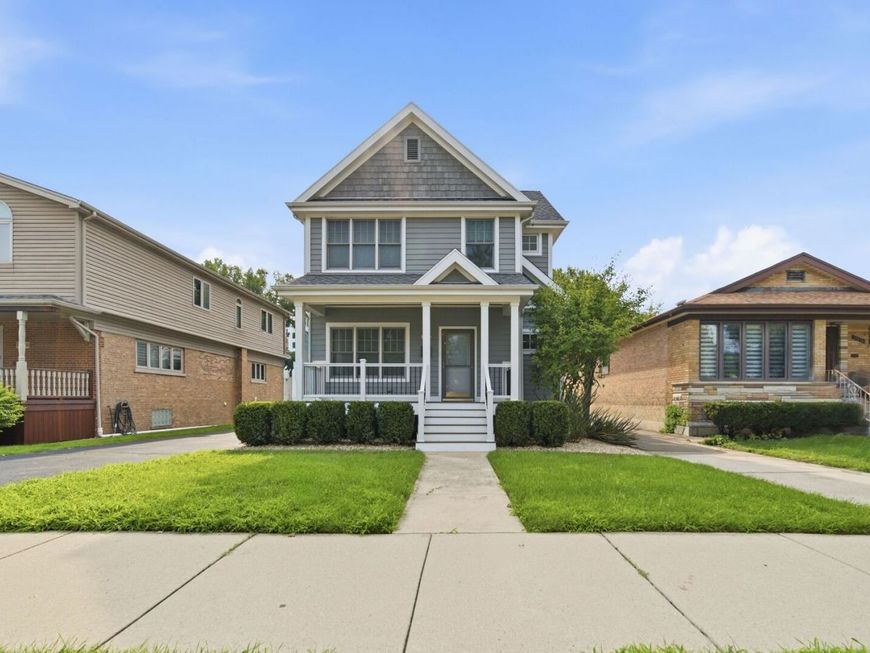
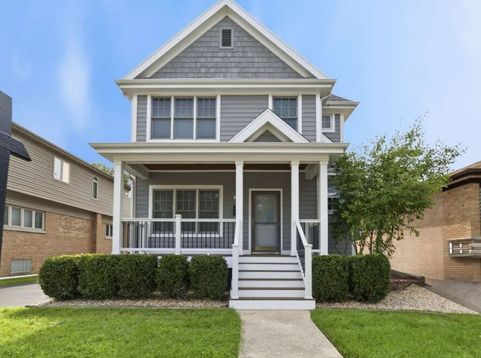
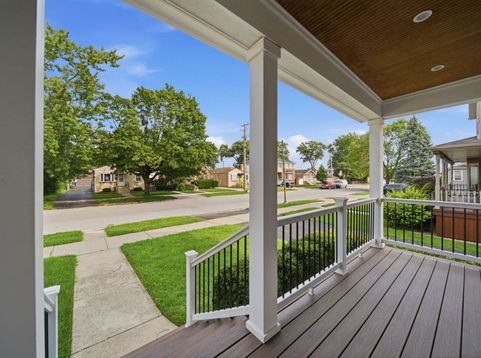
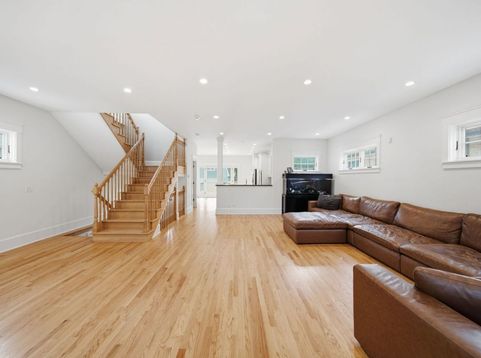
Welcome to this exquisite 3-bedroom, 4-bathroom home, perfectly situated on an incredible 47' x 300' deep lot-a truly rare find in the neighborhood! From the moment you enter, you're greeted by a beautiful, bright and open floor plan, freshly painted in 2026, with gleaming oak hardwood floors refinished in July 2023 throughout. The main living space features a cozy gas fireplace, an abundance of beautiful windows providing incredible natural light, and a stunning top-of-the-line kitchen. The kitchen is complete with soapstone countertops, peninsula island, beautiful white cabinetry, stainless steel appliances, walk-in pantry, and a spacious dining/eat-in area perfect for everyday living and entertaining. Also located on the first floor is a stunning powder room completely upgraded in 2019, featuring beautiful new cabinetry, fixtures, medicine chest and countertops. Head upstairs on the incredible oak staircase to your grand primary suite featuring vaulted ceilings, a walk-in closet, and a luxurious en suite with new cabinetry, quartz countertops, marble flooring with electric radiant heat, Kohler whirlpool tub, separate shower and double vanity. The second floor also offers two additional spacious bedrooms, upstairs laundry, and another full bathroom. The fully finished basement, completed in 2015, provides even more living and entertaining space with custom built-in cabinetry, electric radiant heated floors in the family room and back room, plenty of storage, and a luxurious full bathroom featuring a custom Kohler steam shower, Kohler cabinetry and Kohler fixtures. Outside, this exceptional property continues to impress with three Trex decks, providing multiple outdoor spaces to relax, entertain and enjoy the incredible depth of this 300-foot lot. The property also features a newer two-story 2.5-car garage built in 2015 (22' W x 27' L). The garage includes a boiler for radiant heated floors on the first level, baseboard heating on the second floor, an 8' x 22' covered rear overhang, and a full room above, wired to the house for cable TV and satellite hookup. Opportunities like this simply do not come around often. Located in the highly desired Mount Greenwood community, this home is within walking distance of great shopping, top public and private schools, restaurants, transportation and parks. A property, lot and home like this may never come along again-do not miss your opportunity to make it yours! **Buyers cold feet could be your second chance!**

Baird & Warner Jeffrey Schwartz Email
Property Details
Amenities
Feature Descriptions
Room Information
Schools
Disclaimer: The accuracy of all information regardless of source, including but not limited to square footage and lot size, is deemed reliable but not guaranteed nor warranted and should be personally verified through personal inspection by and/or with the appropriate professionals.
Location
See details and scored characteristics about this location.



Listing Office: Healy Real Estate
Listing Office Phone: 773-701-6183

Member Participants (and their affiliated licensees, if applicable) shall indicate on their websites that IDX information is provided exclusively for consumers’ personal non-commercial use, that it may not be used for any purpose other than to identify prospective properties consumers may be interested in purchasing, that the data is deemed reliable but is not guaranteed by MLS GRID, and that the use of the MLS GRID Data may be subject to an end user license agreement prescribed by the Member Participant’s applicable MLS if any and as amended from time to time. MLS GRID may, at its discretion, require use of other disclaimers as necessary to protect Member Participant, and/or their MLS from liability.
Based on information submitted to the MLS GRID. All data is obtained from various sources and may not have been verified by broker or MLS GRID. Supplied Open House Information is subject to change without notice. All information should be independently reviewed and verified for accuracy. Properties may or may not be listed by the office/agent presenting the information.
Select a format below, new window will open and will prompt you to print.


AWARD WINNING SERVICES


GLOBAL REACH & HOME INSURANCE



Market Report
Sign up today to stay updated on what’s happening in your local real estate market.
