
11325 S Avenue H Chicago, IL 60617
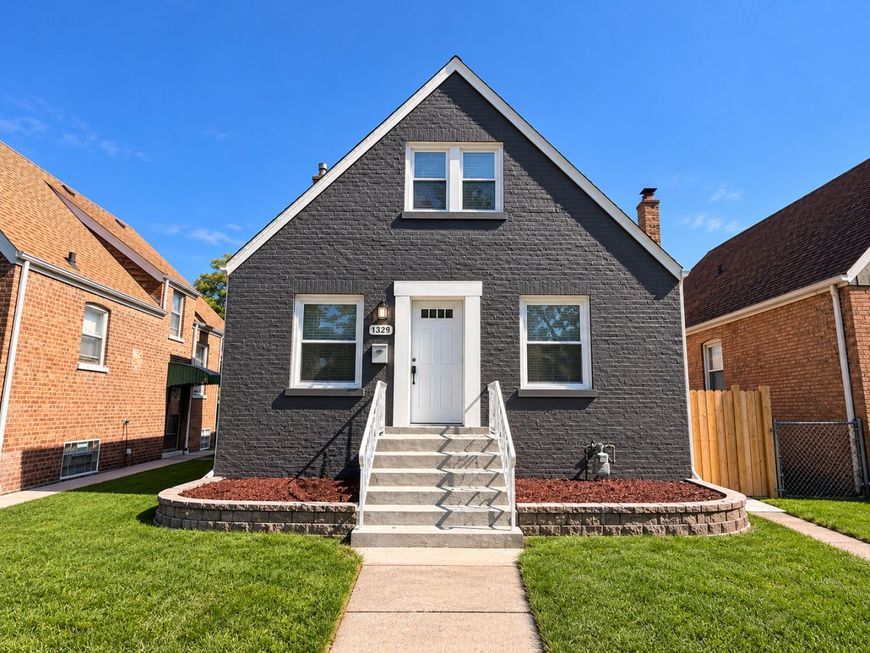
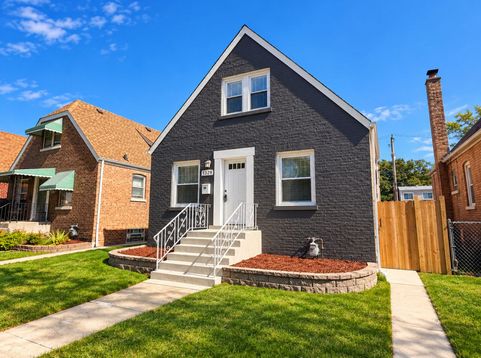
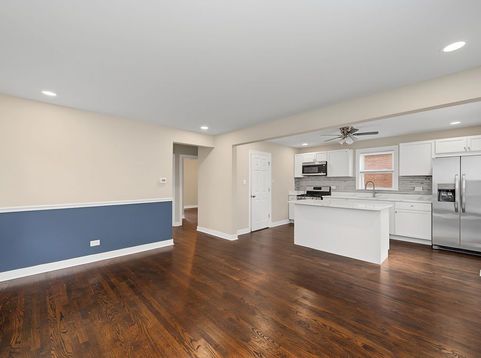
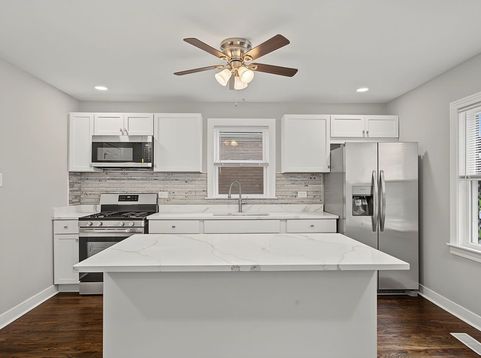
(NOT FOR RENT) Welcome home to this beautifully reimagined 4-bedroom, 2-bath brick Cape Cod, thoughtfully refreshed and updated from top to bottom with modern finishes, major improvements, and impressive attention to detail throughout. Step inside to a bright, open-concept main level where the living space flows seamlessly into a stunning new kitchen designed to be the heart of the home. Crisp white cabinetry, quartz countertops, a tasteful backsplash, brand-new stainless steel appliances, and an oversized center island create a beautiful space for everyday living and entertaining. Rich dark-brown refinished hardwood floors are complemented by fresh white trim around the baseboards and windows, creating a timeless and sophisticated contrast throughout the main level. The beautifully updated main-floor bathroom features stylish tilework and a relaxing soaking tub. Upstairs, you'll find two spacious bedrooms finished with luxury vinyl plank flooring, along with a second full bathroom featuring a walk-in shower. The living space continues into the fully finished basement, offering an expansive family/recreation area with LVP flooring and dramatic painted-black exposed ceilings that create a higher, more open feel with a distinctive rustic, bar-inspired atmosphere-perfect for entertaining, movie nights, a game room, or additional lounge space. A dedicated laundry room comes equipped with a washer and dryer, while the utility room features a new furnace and hot water tank. The improvements extend well beyond the interior with numerous recent updates, including windows, roof, doors, tuckpointing, central A/C, fencing, and more. Step outside to a spacious, freshly sodded backyard enclosed by a privacy fence-an ideal setting for summer barbecues, gatherings, pets, or simply relaxing outdoors. A 2-car garage completes the package. Conveniently located just blocks from George Washington Elementary School, Rowan Park, nearby bike trails, shopping, and neighborhood amenities. With four bedrooms, two full bathrooms, multiple levels of finished living space, a showpiece kitchen, extensive updates, and fantastic indoor/outdoor entertaining areas, this move-in-ready brick Cape Cod offers the space, style, and upgrades today's buyers are looking for. Nothing to do but move in and enjoy!

Baird & Warner Jeffrey Schwartz Email
Property Details
Feature Descriptions
Room Information
Schools
Disclaimer: The accuracy of all information regardless of source, including but not limited to square footage and lot size, is deemed reliable but not guaranteed nor warranted and should be personally verified through personal inspection by and/or with the appropriate professionals.
Location
See details and scored characteristics about this location.


Listing Office: Bloom/Sanchez Realty, Inc.
Listing Office Phone: 773-221-3244

Member Participants (and their affiliated licensees, if applicable) shall indicate on their websites that IDX information is provided exclusively for consumers’ personal non-commercial use, that it may not be used for any purpose other than to identify prospective properties consumers may be interested in purchasing, that the data is deemed reliable but is not guaranteed by MLS GRID, and that the use of the MLS GRID Data may be subject to an end user license agreement prescribed by the Member Participant’s applicable MLS if any and as amended from time to time. MLS GRID may, at its discretion, require use of other disclaimers as necessary to protect Member Participant, and/or their MLS from liability.
Based on information submitted to the MLS GRID. All data is obtained from various sources and may not have been verified by broker or MLS GRID. Supplied Open House Information is subject to change without notice. All information should be independently reviewed and verified for accuracy. Properties may or may not be listed by the office/agent presenting the information.
Select a format below, new window will open and will prompt you to print.


AWARD WINNING SERVICES


GLOBAL REACH & HOME INSURANCE



Market Report
Sign up today to stay updated on what’s happening in your local real estate market.
