
1117 Summit Hills Lane Naperville, IL 60563
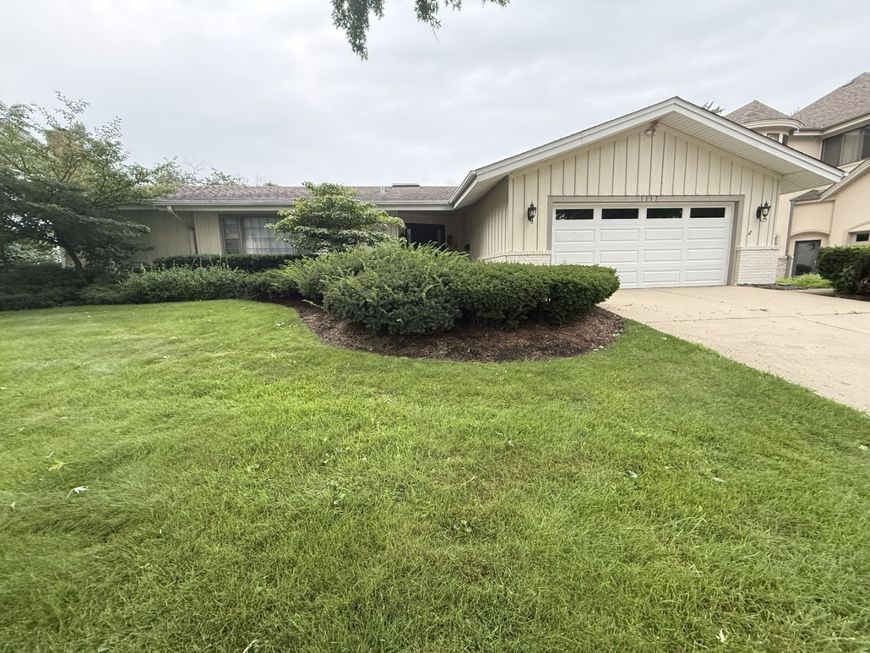
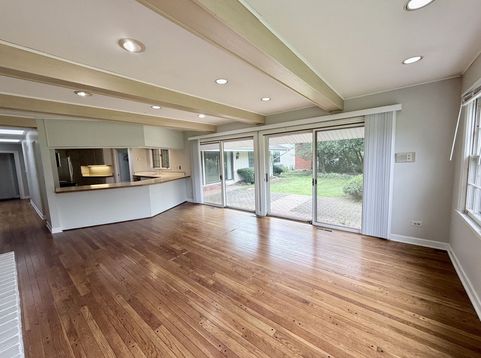
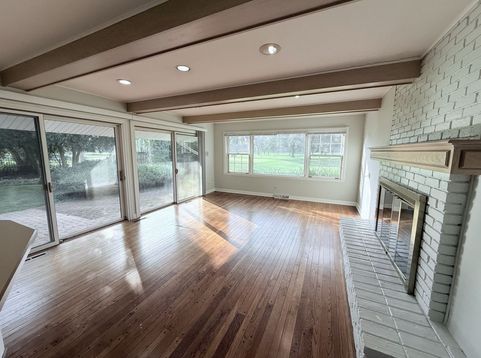
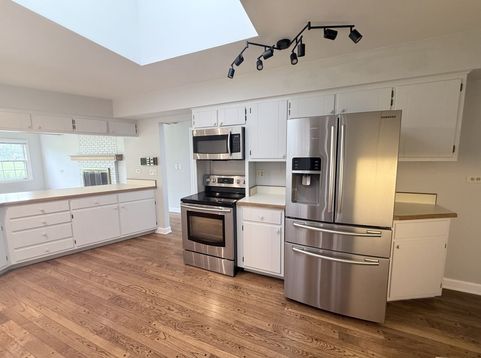
Cress Creek's Premier Golf Course Estate! Set on arguably the finest golf course lot in Cress Creek! This exceptional ranch estate boasts 180 sweeping views in every direction. The 97' x 143' lot is perched high and dry and backs to the 2nd hole and 3rd tee with Fairway views in every direction. You will have a front-row seat to resort living every day of the year. Surrounded by multi-million dollar homes, the options are endless and the canvas is yours. The estate has over 2,500 SF on the main level PLUS another 1,423 SF in the open unfinished basement. The single story residence makes every day living seem easy and effortless. Solid oak hardwood flooring flows across the entire main living area. Fabulous wall-to-wall expansive windows, skylights, and floor to ceiling patio doors provide incredible golf course views from almost every room. A spacious Primary Bedroom features a Spa inspired luxury Bath that includes a soaker jetted tub and a separate walk-in shower. 3 generous sized Bedrooms 3 full Baths, PLUS an Office. Bedrooms 2 and 3 share a beautifully appointed Jack & Jill bath. The Chef's kitchen, appointed with premium stainless steel appliances, opens seamlessly to an inviting beamed family room anchored by a fireplace - the true heart of the home. First-floor laundry adds everyday ease to a home built for both entertaining and quiet luxury. ** The current owners recently commissioned and completed professional architectural plans. Unfortunately, the owners' life situation has changed and they are unable to move forward with their plans. The furnace, hot water heater, and A/C are NEW in 2024. The LOT SURVEY, FLOOR PLAN, Property Disclosures are attached to the MLS listing under additional information. The options are endless ...MOVE IN..or REMODEL... or Build NEW! HOME IS BEING SOLD AS IS!

Baird & Warner Jeffrey Schwartz Email
Property Details
Amenities
Feature Descriptions
Room Information
Schools
Disclaimer: The accuracy of all information regardless of source, including but not limited to square footage and lot size, is deemed reliable but not guaranteed nor warranted and should be personally verified through personal inspection by and/or with the appropriate professionals.
Location
See details and scored characteristics about this location.



Listing Office: @properties Christies International Real Estate
Listing Office Phone: 630-634-0700

Member Participants (and their affiliated licensees, if applicable) shall indicate on their websites that IDX information is provided exclusively for consumers’ personal non-commercial use, that it may not be used for any purpose other than to identify prospective properties consumers may be interested in purchasing, that the data is deemed reliable but is not guaranteed by MLS GRID, and that the use of the MLS GRID Data may be subject to an end user license agreement prescribed by the Member Participant’s applicable MLS if any and as amended from time to time. MLS GRID may, at its discretion, require use of other disclaimers as necessary to protect Member Participant, and/or their MLS from liability.
Based on information submitted to the MLS GRID. All data is obtained from various sources and may not have been verified by broker or MLS GRID. Supplied Open House Information is subject to change without notice. All information should be independently reviewed and verified for accuracy. Properties may or may not be listed by the office/agent presenting the information.
Select a format below, new window will open and will prompt you to print.


AWARD WINNING SERVICES


GLOBAL REACH & HOME INSURANCE



Market Report
Sign up today to stay updated on what’s happening in your local real estate market.
