
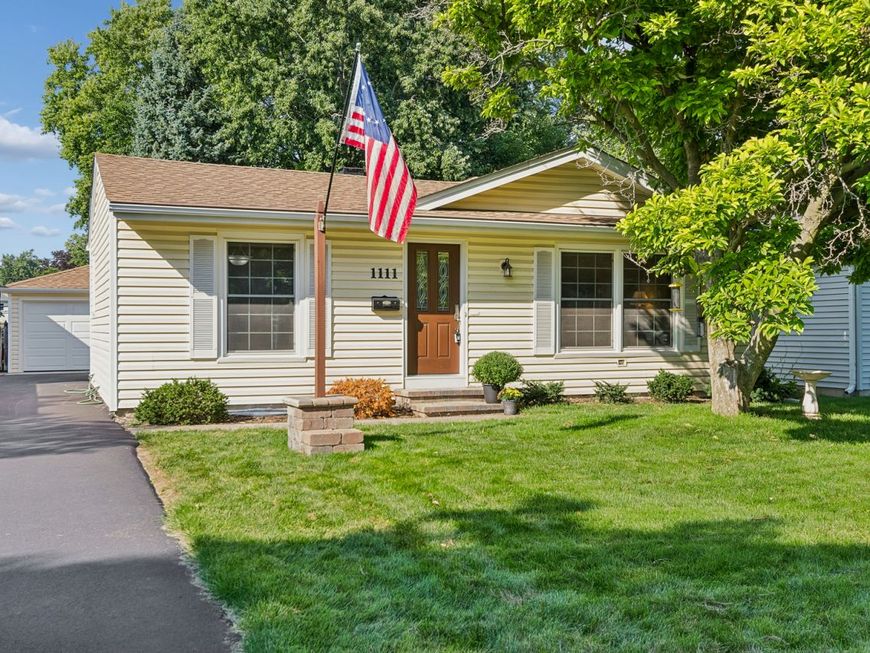
1111 Dawes Avenue Wheaton, IL 60189
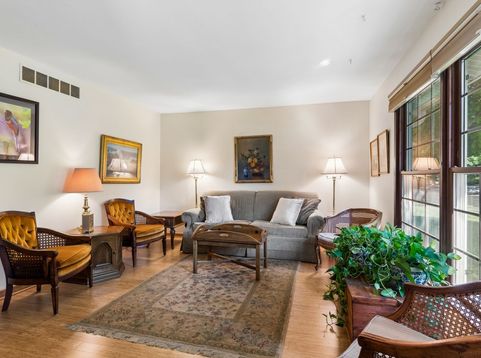
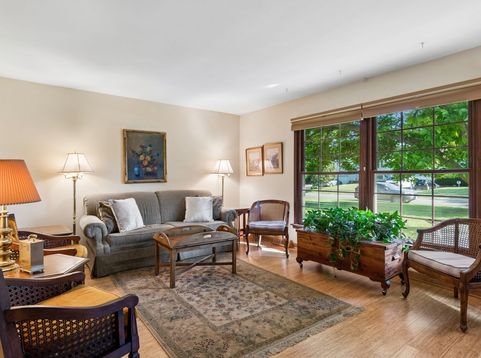
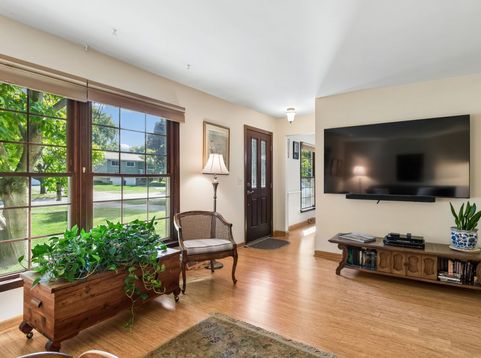
A home that makes everyday living feel easy, inviting and in a location you will love! This well-maintained 3 bedroom ranch offers comfortable single level living with inviting spaces for both everyday life and entertaining. With an additional 1,191 square feet and partially finished basement, there is plenty of room to spread out and make this house your own. Throughout the main level you will find beautiful bamboo flooring adding warmth and character. Enter through the front door and into the spacious living room which has become a favorite space to gather. The kitchen is bright and offers quartz countertops and plenty of cabinets. It was designed to accomodate a large table for additional guests. Convenient back door opens to a patio and fenced backyard as well as garage. Closet pantry is next to the kitchen as well as access to the basement. Step outside the back door and onto the spacious backyard, making it easy to move between indoor and outdoor living. 3 bedrooms each with nice size closets and hall bath with natural light complete the main level. You will find the basement with plenty of closets and a storage room with built in shelving just right for all the extra items you need and can easily access. The laundry and workshop are here as well. French drain system, insulated siding and much more. And then there's the location! Just blocks from the elementary school and close to downtown Wheaton with it's dining options, shopping, parks and train station. This is a home ready for it's next chapter. See it soon!

Baird & Warner Jeffrey Schwartz Email
Property Details
Amenities
Feature Descriptions
Room Information
Schools
Disclaimer: The accuracy of all information regardless of source, including but not limited to square footage and lot size, is deemed reliable but not guaranteed nor warranted and should be personally verified through personal inspection by and/or with the appropriate professionals.
Location
See details and scored characteristics about this location.


Select a format below, new window will open and will prompt you to print.


AWARD WINNING SERVICES


GLOBAL REACH & HOME INSURANCE



Market Report
Sign up today to stay updated on what’s happening in your local real estate market.

Login to my Baird & Warner account
THANK YOU FOR
YOUR INTEREST!
Add to Calendar
Registration Successful
You are now registered to view virtual open houses for the listings.