

1070 W 15th Street , Unit 204 Chicago, IL 60608
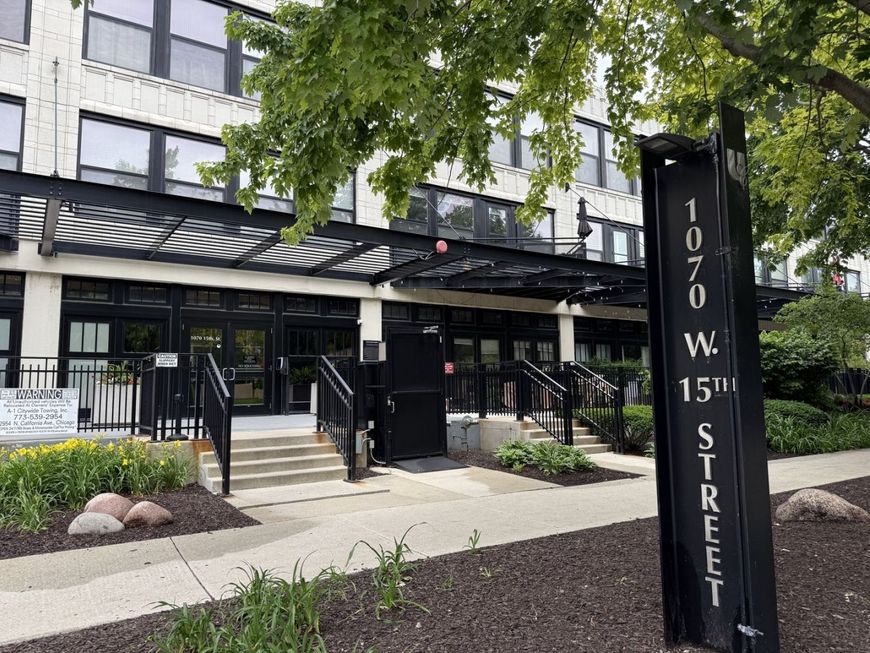
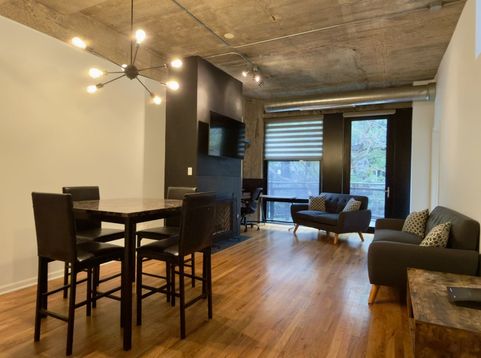
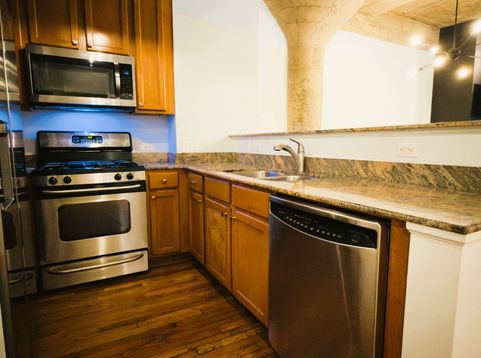
Floor-to-ceiling windows bring the natural light into this freshly painted 2-bedroom University Commons condo, dressed with sleek zebra blinds that let you dial in the perfect ambiance at any hour. A gas log fireplace anchors the living space, while rich hardwood floors run throughout the open living space. This unit is warm, quiet, low-maintenance, and move-in ready. The updated kitchen delivers granite countertops, stainless steel appliances, breakfast bar, and a smart layout that works whether you're meal-prepping for the week or hosting friends before a night out on the town. Step through the single swing door onto your oversized courtyard balcony that is big enough for a grill, bistro set, and a few planters. The peaceful courtyard views make the city feel a world away. Both bedrooms offer generous closet space, and in-unit laundry means no shared machines, no quarters, no Sunday-afternoon laundry runs. One assigned garage spot is included, a genuine rarity at this price point, and the monthly assessment covers internet, parking, water, common insurance, landscaping, snow removal, scavenger service, and full exterior and common interior maintenance. The complex itself reads like a resort. Take a dip in the outdoor pool, catch some sun on the rooftop deck, fit in a workout at the exercise room, or host a gathering in the party room. Multiple elevators and security locks add everyday convenience and peace of mind. Location is everything, and 1070 W 15th delivers. You're steps from public transit, minutes from the UIC campus and the Chicago Medical District and perfectly positioned between the storied restaurants of Little Italy and the vibrant arts scene of Pilsen. University Commons offers the rare combination of space, amenities, and accessibility that makes sense whether you're buying your first home or adding a high-demand property to your portfolio. Schedule your showing today.

Baird & Warner Jeffrey Schwartz Email
Property Details
Amenities
Feature Descriptions
Room Information
Schools
Disclaimer: The accuracy of all information regardless of source, including but not limited to square footage and lot size, is deemed reliable but not guaranteed nor warranted and should be personally verified through personal inspection by and/or with the appropriate professionals.
Location
See details and scored characteristics about this location.



Listing Office: Keller Williams ONEChicago
Listing Office Phone: 312-216-2422

Member Participants (and their affiliated licensees, if applicable) shall indicate on their websites that IDX information is provided exclusively for consumers’ personal non-commercial use, that it may not be used for any purpose other than to identify prospective properties consumers may be interested in purchasing, that the data is deemed reliable but is not guaranteed by MLS GRID, and that the use of the MLS GRID Data may be subject to an end user license agreement prescribed by the Member Participant’s applicable MLS if any and as amended from time to time. MLS GRID may, at its discretion, require use of other disclaimers as necessary to protect Member Participant, and/or their MLS from liability.
Based on information submitted to the MLS GRID. All data is obtained from various sources and may not have been verified by broker or MLS GRID. Supplied Open House Information is subject to change without notice. All information should be independently reviewed and verified for accuracy. Properties may or may not be listed by the office/agent presenting the information.
Select a format below, new window will open and will prompt you to print.


AWARD WINNING SERVICES

GLOBAL REACH & HOME INSURANCE



WEBSITE AWARDS


Market Report
Sign up today to stay updated on what’s happening in your local real estate market.
