
1057 Dana Court Antioch, IL 60002
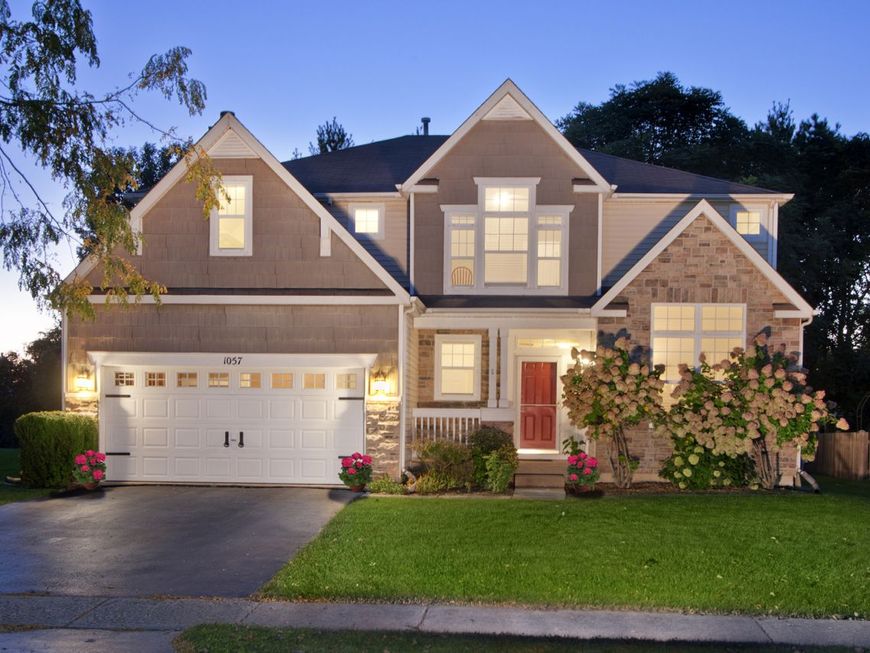
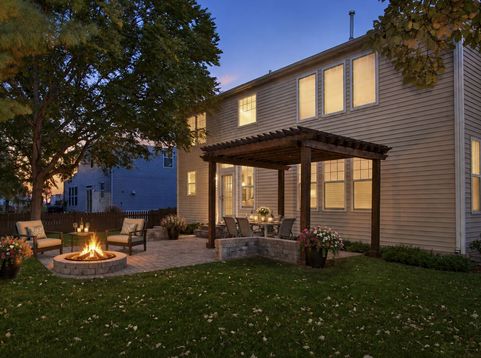
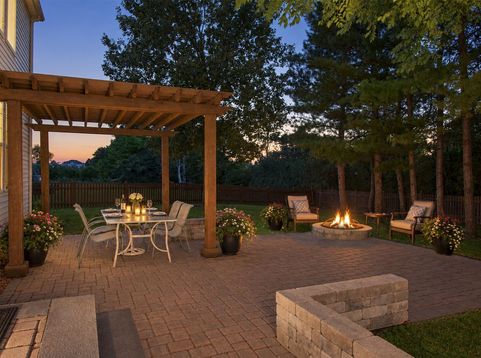
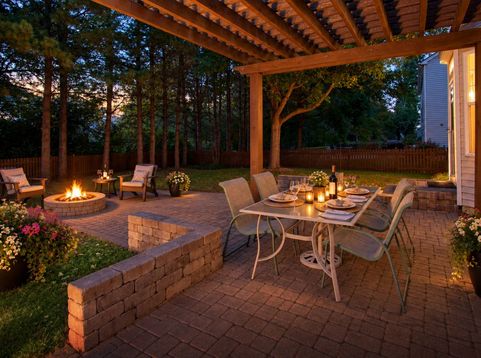
Enjoy space, style, and outdoor living at 1057 Dana Court! Set on a .258-acre cul-de-sac lot, this home offers 3,317 square feet of finished living area and a convenient location just one block from tennis, pickleball and basketball courts. The beautifully appointed kitchen features granite countertops, 42-inch maple cabinetry, a double oven, and an island with breakfast bar, opening to a welcoming family room with a fireplace equipped with gas logs and a gas starter. Cathedral ceilings add architectural interest, while custom triple blinds offer light-filtering and blackout options. The updated primary suite features a tray ceiling, dual vanity, walk-in shower and walk-in closet. A main-floor office, loft and second-floor bonus room provide flexible space for work, hobbies or relaxation, with the bonus room offering potential for a second home office or an additional walk-in closet. The approximately 1,500-square-foot basement is partially finished and includes a workout area with mat flooring, a mirror and surround sound. Step outside to a fenced backyard framed by privacy trees, with a brick paver patio, pergola and fire pit ready for outdoor entertaining or quiet evenings. Close to shops, parks, Metra, and tollway access, this home combines versatile living spaces with inviting outdoor amenities and everyday convenience.

Baird & Warner Jeffrey Schwartz Email
Property Details
Amenities
Feature Descriptions
Room Information
Schools
Disclaimer: The accuracy of all information regardless of source, including but not limited to square footage and lot size, is deemed reliable but not guaranteed nor warranted and should be personally verified through personal inspection by and/or with the appropriate professionals.
Location
See details and scored characteristics about this location.


Listing Office: Keller Williams Success Realty
Listing Office Phone: 847-381-9500

Member Participants (and their affiliated licensees, if applicable) shall indicate on their websites that IDX information is provided exclusively for consumers’ personal non-commercial use, that it may not be used for any purpose other than to identify prospective properties consumers may be interested in purchasing, that the data is deemed reliable but is not guaranteed by MLS GRID, and that the use of the MLS GRID Data may be subject to an end user license agreement prescribed by the Member Participant’s applicable MLS if any and as amended from time to time. MLS GRID may, at its discretion, require use of other disclaimers as necessary to protect Member Participant, and/or their MLS from liability.
Based on information submitted to the MLS GRID. All data is obtained from various sources and may not have been verified by broker or MLS GRID. Supplied Open House Information is subject to change without notice. All information should be independently reviewed and verified for accuracy. Properties may or may not be listed by the office/agent presenting the information.
Select a format below, new window will open and will prompt you to print.


AWARD WINNING SERVICES


GLOBAL REACH & HOME INSURANCE



Market Report
Sign up today to stay updated on what’s happening in your local real estate market.
