
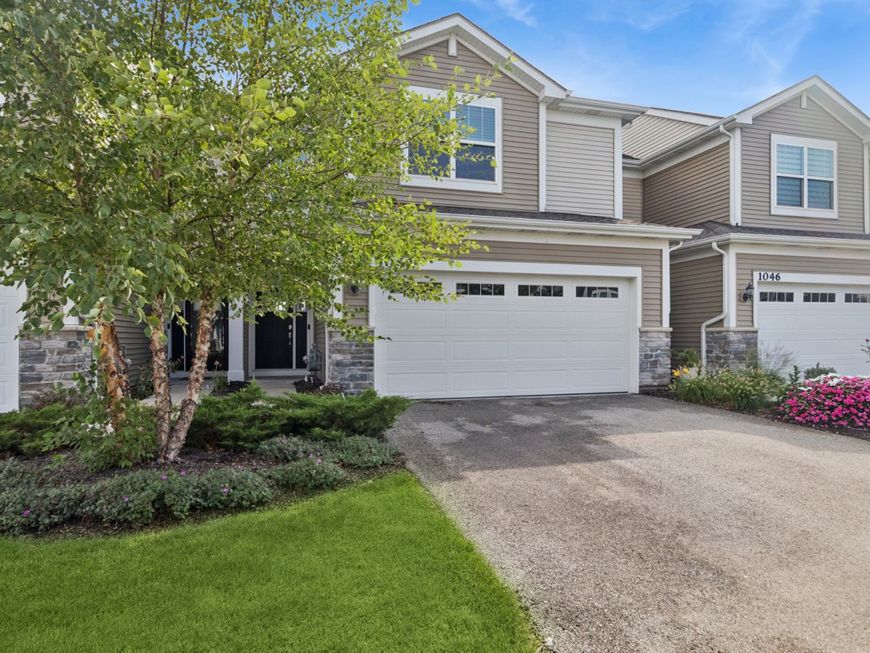
1044 Moraine Drive South Elgin, IL 60177
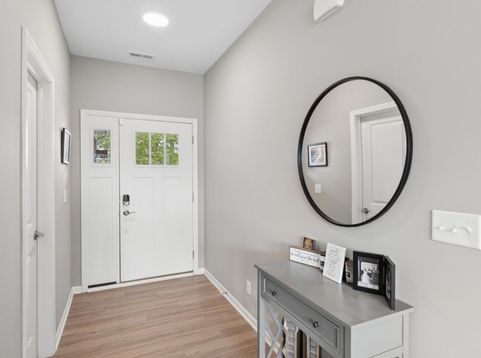
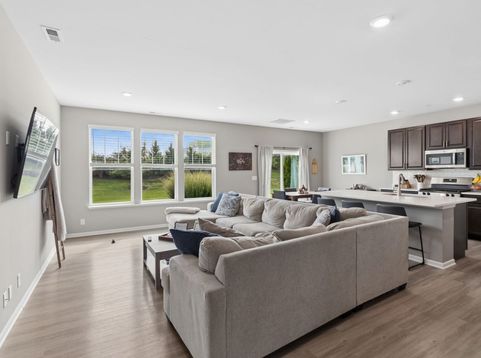
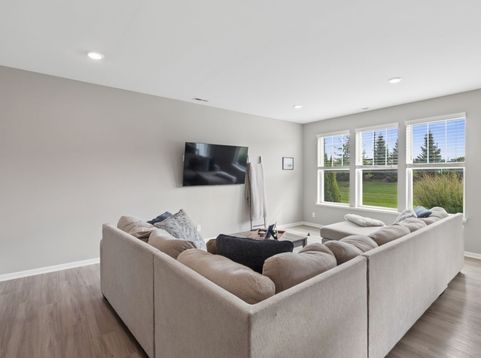
Reimagine your life and find your dream home today! Nestled in the heart of South Elgin, this vibrant community combines modern interior elegance with unmatched access to nature, recreation, and local conveniences. This townhome is thoughtfully crafted with high-end finishes and an amazing open floor plan that makes daily living and entertaining effortless. Key interior highlights: gourmet kitchen featuring premium quartz countertops, spacious single-bowl undermount sinks, stylish Aristokraft cabinets, large pantry and sleek stainless steel appliances. Modern Aesthetics: complemented by modern two-panel interior doors and durable, attractive vinyl plank flooring throughout the kitchen, foyer, bathrooms, and laundry room. Spacious layouts: designed to maximize light and space, enhancing comfort for every lifestyle. Living at Park Pointe means staying seamlessly connected. The community offers ideal proximity to several major transit and commuter corridors, along with easy access to a full spectrum of shopping, dining, and entertainment options as well as an abundant supply of scenic, outdoor, recreation areas: Koehler Field and Illinois Prairie Path, which runs along the west side of the community, this historic rail-trail network is one of the largest extensive recreational path systems in the nation, perfect for walking, running, and biking.

Baird & Warner Jeffrey Schwartz Email
Property Details
Feature Descriptions
Room Information
Schools
Disclaimer: The accuracy of all information regardless of source, including but not limited to square footage and lot size, is deemed reliable but not guaranteed nor warranted and should be personally verified through personal inspection by and/or with the appropriate professionals.
Location
See details and scored characteristics about this location.


Select a format below, new window will open and will prompt you to print.


AWARD WINNING SERVICES


GLOBAL REACH & HOME INSURANCE



Market Report
Sign up today to stay updated on what’s happening in your local real estate market.
