
1043 Plum Tree Drive Crystal Lake, IL 60014
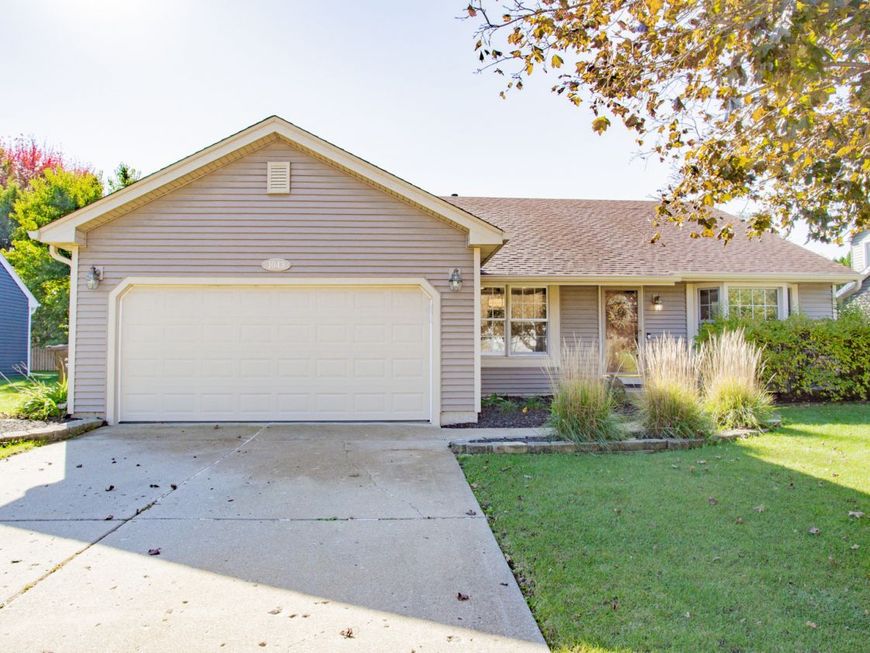
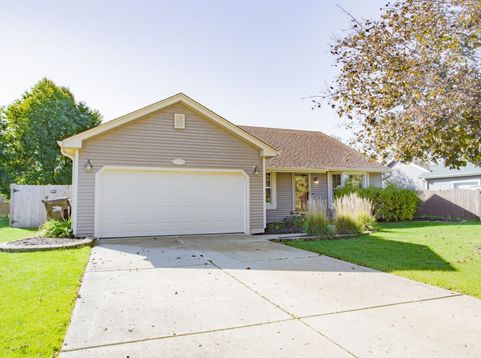
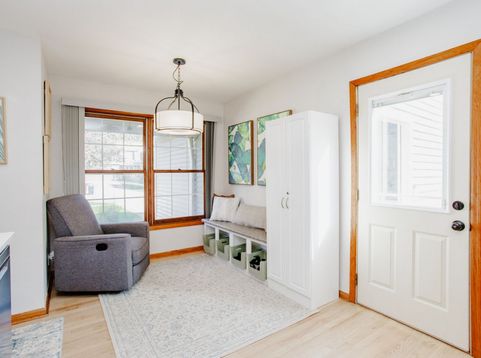
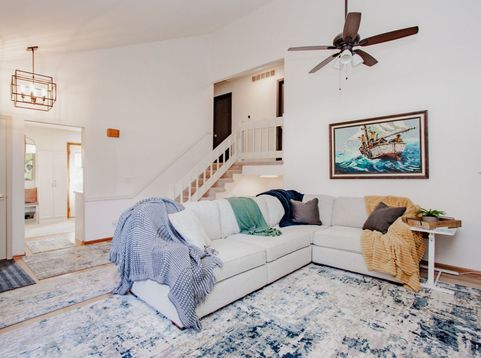
Highly sought after Fairfax Model of Four Colonies. 3 levels of living space with bedrooms on the upper level. Large living room with vaulted ceiling, ceiling fan and lovely 'window nook/bench. Updated kitchen boasts brand new: glass tile backsplash, quartz countertops, recessed lighting and under cabinet lighting, dining fixtures, new delta granite matte black sink with satin nickel finishes, all new appliances: refrigerator, oven/stove, dishwasher, microwave and eating area space with built ins. Newer carpeting and newly refinished/sealed hardwood floors throughout the house. Upstairs recessed lighting and fans in bedrooms with bluetooth. Bathroom has new vanity, sink, and quartz countertop. Spacious lower level family room (pictured as spare bedroom) with adjacent large 1/2 bath (may be able to reconfigure with utility space to make it a full bath). New Pet Pro Maytag washer and dryer. All electrical updated by licensed contractor including all GFCI outlets. Most windows (except 2) and exterior doors replaced. New water heater. Furnace and Central air less than 10 years old. Newer roof, siding, gutters and gutter guards. Three downspouts as well as sump line checks buried into the ground so the big yard doesn't flood. New high fence with brand new gate to endure privacy while entertaining outdoors. Seller is relocating, hates to leave - but has done a lot to this home in a short period of time. Come make it yours today!

Baird & Warner Jeffrey Schwartz Email
Property Details
Feature Descriptions
Room Information
Schools
Disclaimer: The accuracy of all information regardless of source, including but not limited to square footage and lot size, is deemed reliable but not guaranteed nor warranted and should be personally verified through personal inspection by and/or with the appropriate professionals.
Location
See details and scored characteristics about this location.


Listing Office: RE/MAX Suburban
Listing Office Phone: 847-230-7000

Member Participants (and their affiliated licensees, if applicable) shall indicate on their websites that IDX information is provided exclusively for consumers’ personal non-commercial use, that it may not be used for any purpose other than to identify prospective properties consumers may be interested in purchasing, that the data is deemed reliable but is not guaranteed by MLS GRID, and that the use of the MLS GRID Data may be subject to an end user license agreement prescribed by the Member Participant’s applicable MLS if any and as amended from time to time. MLS GRID may, at its discretion, require use of other disclaimers as necessary to protect Member Participant, and/or their MLS from liability.
Based on information submitted to the MLS GRID. All data is obtained from various sources and may not have been verified by broker or MLS GRID. Supplied Open House Information is subject to change without notice. All information should be independently reviewed and verified for accuracy. Properties may or may not be listed by the office/agent presenting the information.
Select a format below, new window will open and will prompt you to print.


AWARD WINNING SERVICES


GLOBAL REACH & HOME INSURANCE



Market Report
Sign up today to stay updated on what’s happening in your local real estate market.
