
10187 Frankfort Main Frankfort, IL 60423
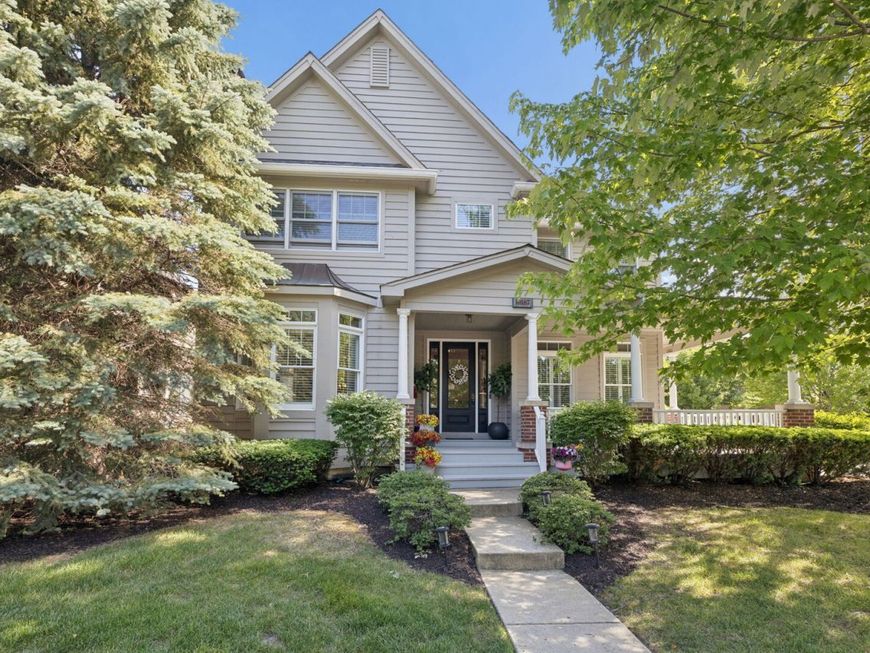
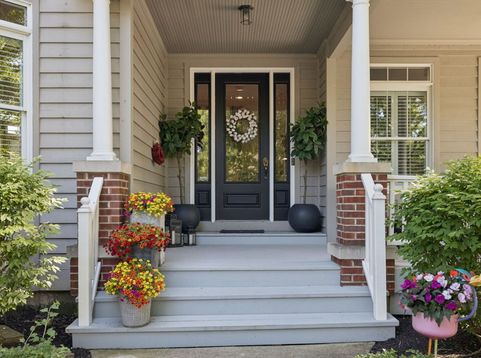
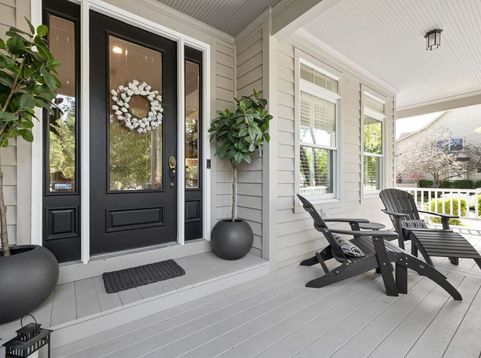
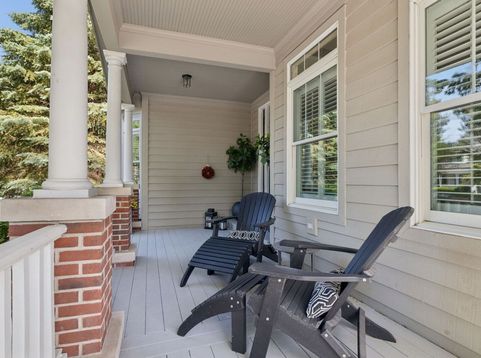
Rarely available single-family home in the highly sought-after Founders Place subdivision-arguably one of the most charming neighborhoods in all of Frankfort. With storybook curb appeal, walkability to Downtown Frankfort, and a true sense of community, this neighborhood feels straight out of Mayberry and embodies quintessential Frankfort living. Offering over 3,500 square feet of finished living space, this beautifully maintained home features 3 bedrooms, 2.5 bathrooms, and a newly finished basement designed for both everyday living and entertaining. From the moment you arrive, you'll fall in love with the expansive front porch-perfect for slow mornings with coffee or catching up with neighbors. Evenings are best spent relaxing on the screened-in patio, creating the kind of indoor-outdoor living you'll enjoy for years to come. Imagine weekends strolling to the Farmers Market, grabbing dinner downtown, or simply enjoying all the charm this incredible community has to offer. Inside, there is so much to love, but the primary suite truly steals the show. The spacious bedroom, massive walk-in closet, and completely remodeled spa-like bathroom are nothing short of spectacular-prepare to be amazed, because this bathroom is an absolute showstopper. Additional highlights include a newer roof for added peace of mind and an attached two-car garage. Homes like this rarely become available in Founders Place-don't miss your opportunity to own a piece of one of Frankfort's most beloved neighborhoods.

Baird & Warner Jeffrey Schwartz Email
Property Details
Amenities
Feature Descriptions
Room Information
Schools
Disclaimer: The accuracy of all information regardless of source, including but not limited to square footage and lot size, is deemed reliable but not guaranteed nor warranted and should be personally verified through personal inspection by and/or with the appropriate professionals.
Location
See details and scored characteristics about this location.



Listing Office: @properties Christie's International Real Estate
Listing Office Phone: 708-971-0060

Member Participants (and their affiliated licensees, if applicable) shall indicate on their websites that IDX information is provided exclusively for consumers’ personal non-commercial use, that it may not be used for any purpose other than to identify prospective properties consumers may be interested in purchasing, that the data is deemed reliable but is not guaranteed by MLS GRID, and that the use of the MLS GRID Data may be subject to an end user license agreement prescribed by the Member Participant’s applicable MLS if any and as amended from time to time. MLS GRID may, at its discretion, require use of other disclaimers as necessary to protect Member Participant, and/or their MLS from liability.
Based on information submitted to the MLS GRID. All data is obtained from various sources and may not have been verified by broker or MLS GRID. Supplied Open House Information is subject to change without notice. All information should be independently reviewed and verified for accuracy. Properties may or may not be listed by the office/agent presenting the information.
Select a format below, new window will open and will prompt you to print.


AWARD WINNING SERVICES

GLOBAL REACH & HOME INSURANCE



WEBSITE AWARDS


Market Report
Sign up today to stay updated on what’s happening in your local real estate market.
