
10168 N 600 E Road Gridley, IL 61744
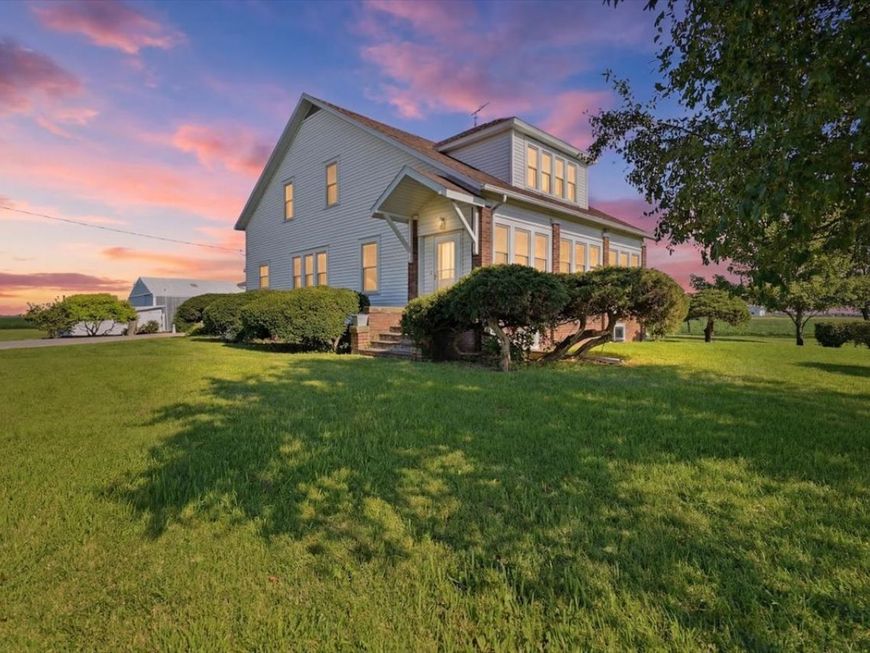
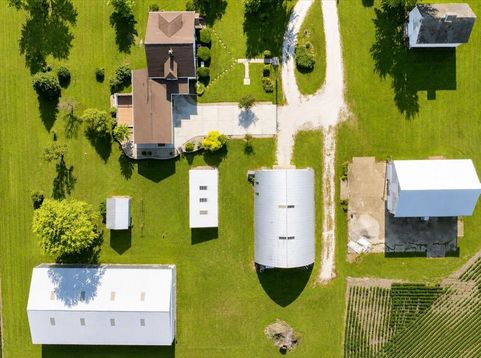
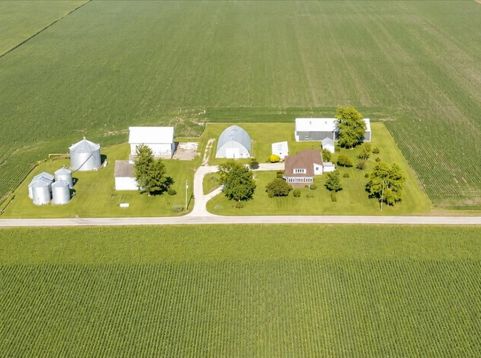
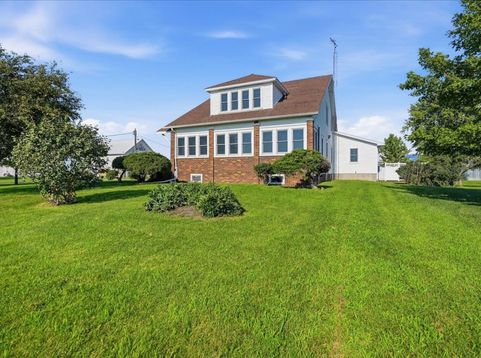
Country living awaits on this beautiful 4-bedroom, 2-full bathroom home situated on 2.72 acres in rural Gridley, IL. Surrounded by open farmland, this property offers peaceful views and privacy while still being conveniently located just 2 miles from Rte 24 and only 8 miles from I-55. In 2016, a major addition and upgrades were completed, including a 2.5-car heated garage, attractive landscaping, a concrete driveway, and a composite back deck. The house portion of the new addition features a large mudroom/foyer, a full bathroom, a den/office, and main floor laundry--all connecting seamlessly to the existing home. The kitchen has been beautifully updated with custom oak cabinetry to the ceiling, granite countertops, a neutral backsplash, and stainless-steel appliances. While there is a main floor primary suite, three additional bedrooms are located on the upper level, each offering massive closets for excellent storage. In addition, both levels of the home have bonus rooms perfect for extra storage or could be used as a den/office. The home showcases beautiful woodwork throughout, and any carpeted areas have hardwood floors underneath believed to be in great condition. The entire home is equipped with newer Andersen replacement windows, including the heated and cooled front porch, which adds valuable year-round living space. Quality updates provide peace of mind for the next owner, including a new roof, gutters, gutter guards, septic tank, and Trane furnace all completed in 2018, along with a Generac generator (2014) and reverse osmosis system (2020). Outside, the property features an impressive collection of six outbuildings, offering endless possibilities for storage, hobby farming, equipment, or business use. These include a 54x99 machine shed, 20x14 cob shed, 18x40 chicken house, 44x68 Quonset with a 220V outlet for welding and new electrical in conduit, a straw barn, and a corn crib. All of the outbuildings have electrical except the corn crib and cob shed. With its acreage, privacy, thoughtful updates, and exceptional outbuilding space, this rural Gridley property offers a truly unique opportunity to enjoy peaceful country living with room to grow.

Baird & Warner Jeffrey Schwartz Email
Property Details
Amenities
Feature Descriptions
Room Information
Schools
Disclaimer: The accuracy of all information regardless of source, including but not limited to square footage and lot size, is deemed reliable but not guaranteed nor warranted and should be personally verified through personal inspection by and/or with the appropriate professionals.
Location
See details and scored characteristics about this location.



Listing Office: Keeley Real Estate
Listing Office Phone: 815-692-4388

Member Participants (and their affiliated licensees, if applicable) shall indicate on their websites that IDX information is provided exclusively for consumers’ personal non-commercial use, that it may not be used for any purpose other than to identify prospective properties consumers may be interested in purchasing, that the data is deemed reliable but is not guaranteed by MLS GRID, and that the use of the MLS GRID Data may be subject to an end user license agreement prescribed by the Member Participant’s applicable MLS if any and as amended from time to time. MLS GRID may, at its discretion, require use of other disclaimers as necessary to protect Member Participant, and/or their MLS from liability.
Based on information submitted to the MLS GRID. All data is obtained from various sources and may not have been verified by broker or MLS GRID. Supplied Open House Information is subject to change without notice. All information should be independently reviewed and verified for accuracy. Properties may or may not be listed by the office/agent presenting the information.
Select a format below, new window will open and will prompt you to print.


AWARD WINNING SERVICES


GLOBAL REACH & HOME INSURANCE



Market Report
Sign up today to stay updated on what’s happening in your local real estate market.
