
1012 Opdyke Street Chester, IL 62233
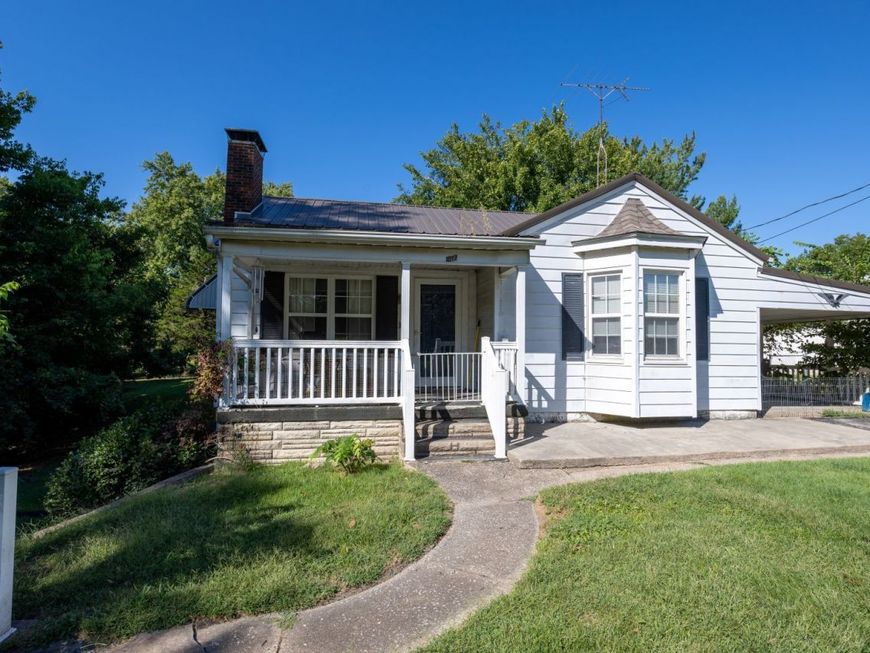
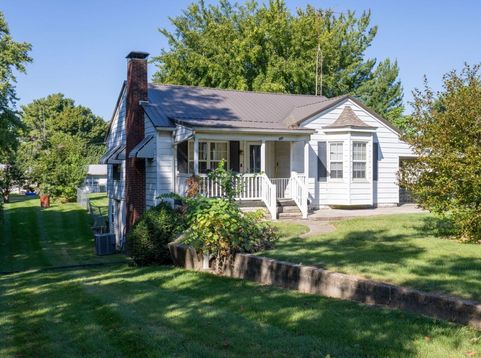
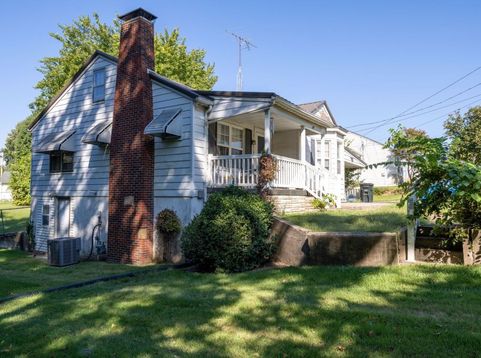
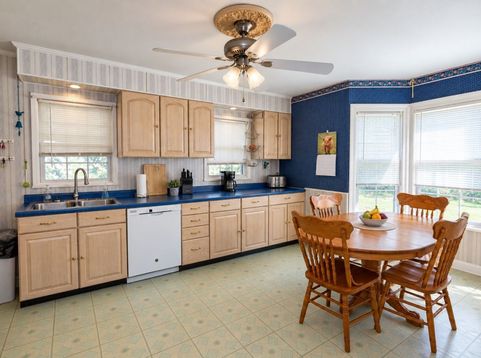
Unbeatable value in Chester! Perched high on a hill with ZERO flood risk, this solid home features major high-ticket updates: 3-yr HVAC (under warranty), ~5-yr roof, 200-amp electrical, fiber-optic internet & double-pane windows! The main floor offers ~1,200 sq ft with original hardwood floors ready to shine, kitchen cabinets, & full bath. Bonus climate-controlled walkout basement includes a living room with electric fireplace, lower-level flex room with closet, & separate exterior entrance-ideal for an apartment/man cave conversion! Attached carport, fully fenced backyard with chain-link, and 2 outdoor sheds. Minutes from the new bridge to MO & local employers. Sold As-Is-priced to sell fast! Key Marketing Highlights Included: Character Count: 702 characters (including spaces) - well within your 795-character threshold. Mechanical Peace of Mind: Highlights high-ticket capital expenditures (newer HVAC with warranty, roof, 200A electrical, double-pane windows) to alleviate retail buyer repair fears. Value-Add Bonus: Emphasizes the climate-controlled walkout basement, fireplace, and separate entrance to attract buyers looking for flexible space or rental/multigenerational income potential. Site Features: Highlights zero flood risk, high elevation, fenced yard, outbuildings, and commute connectivity via the nearby new bridge.

Baird & Warner Jeffrey Schwartz Email
Property Details
Feature Descriptions
Room Information
Schools
Disclaimer: The accuracy of all information regardless of source, including but not limited to square footage and lot size, is deemed reliable but not guaranteed nor warranted and should be personally verified through personal inspection by and/or with the appropriate professionals.
Location
See details and scored characteristics about this location.


Listing Office: Keri Hir
Listing Office Phone: 708-560-1282

Member Participants (and their affiliated licensees, if applicable) shall indicate on their websites that IDX information is provided exclusively for consumers’ personal non-commercial use, that it may not be used for any purpose other than to identify prospective properties consumers may be interested in purchasing, that the data is deemed reliable but is not guaranteed by MLS GRID, and that the use of the MLS GRID Data may be subject to an end user license agreement prescribed by the Member Participant’s applicable MLS if any and as amended from time to time. MLS GRID may, at its discretion, require use of other disclaimers as necessary to protect Member Participant, and/or their MLS from liability.
Based on information submitted to the MLS GRID. All data is obtained from various sources and may not have been verified by broker or MLS GRID. Supplied Open House Information is subject to change without notice. All information should be independently reviewed and verified for accuracy. Properties may or may not be listed by the office/agent presenting the information.
Select a format below, new window will open and will prompt you to print.


AWARD WINNING SERVICES


GLOBAL REACH & HOME INSURANCE



Market Report
Sign up today to stay updated on what’s happening in your local real estate market.
