
1005 Tara Lane, Unit 1005 West Chicago, IL 60185
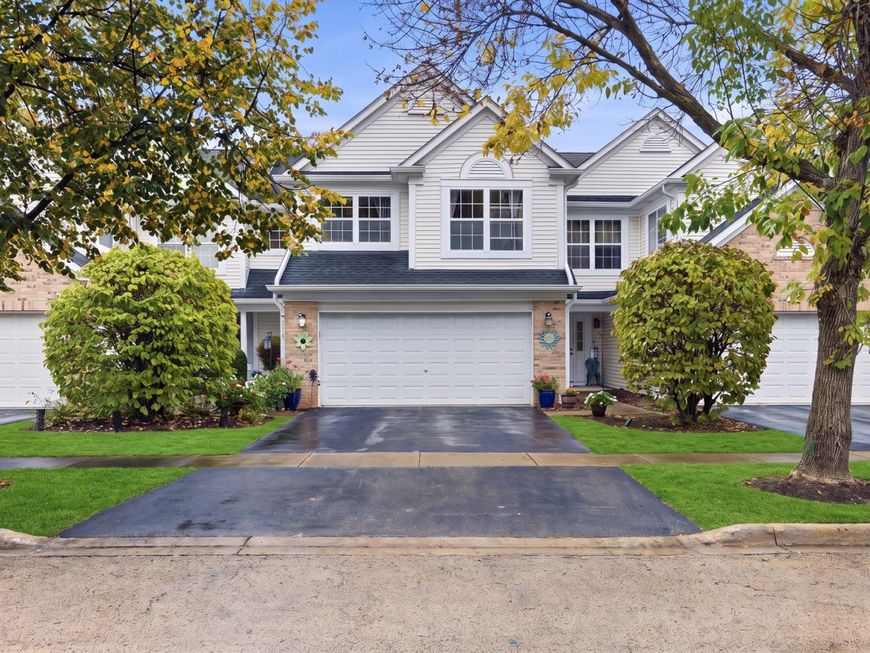
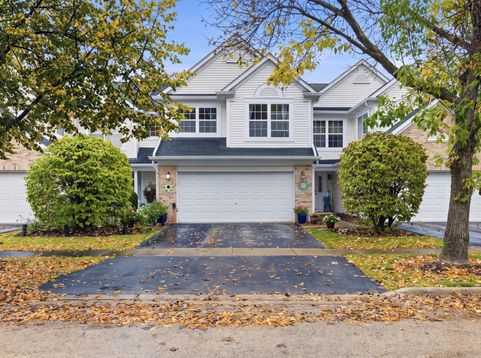
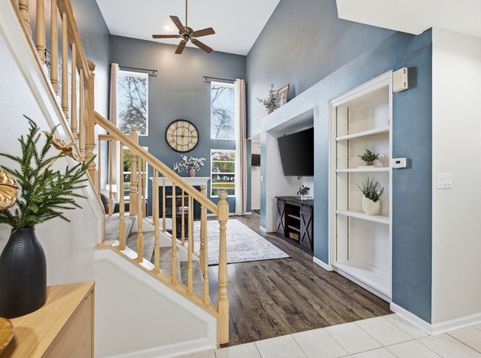
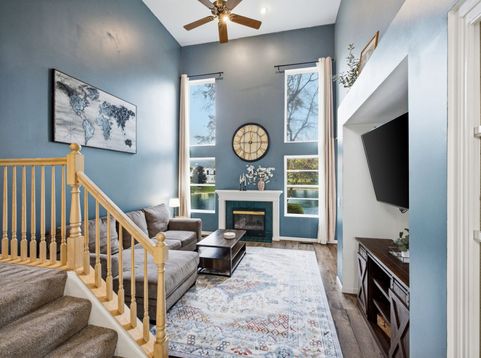
Step inside and discover a home where soaring vaulted ceilings, a dramatic two-story living room, and expansive windows frame peaceful pond views. Imagine cozy evenings by the fireplace, dinners in the separate dining room, and mornings spent enjoying coffee on your private patio. Upstairs, three spacious bedrooms include a primary suite with vaulted ceilings, a walk-in closet, and serene water views. Make yourself at home with fresh paint, new carpet throughout the second floor, updated lighting and electrical fixtures, a remodeled hall bath, and new washer, dryer, stove, and microwave. With a recently inspected HVAC system, main-floor laundry, and an attached two-car garage, this move-in-ready townhome offers comfort, convenience, and a beautiful natural setting to call your own.

Baird & Warner Jeffrey Schwartz Email
Property Details
Amenities
Feature Descriptions
Room Information
Schools
Disclaimer: The accuracy of all information regardless of source, including but not limited to square footage and lot size, is deemed reliable but not guaranteed nor warranted and should be personally verified through personal inspection by and/or with the appropriate professionals.
Location
See details and scored characteristics about this location.


Select a format below, new window will open and will prompt you to print.


AWARD WINNING SERVICES


GLOBAL REACH & HOME INSURANCE



Market Report
Sign up today to stay updated on what’s happening in your local real estate market.
