
1000 N Damen Avenue, Unit 5 Chicago, IL 60622
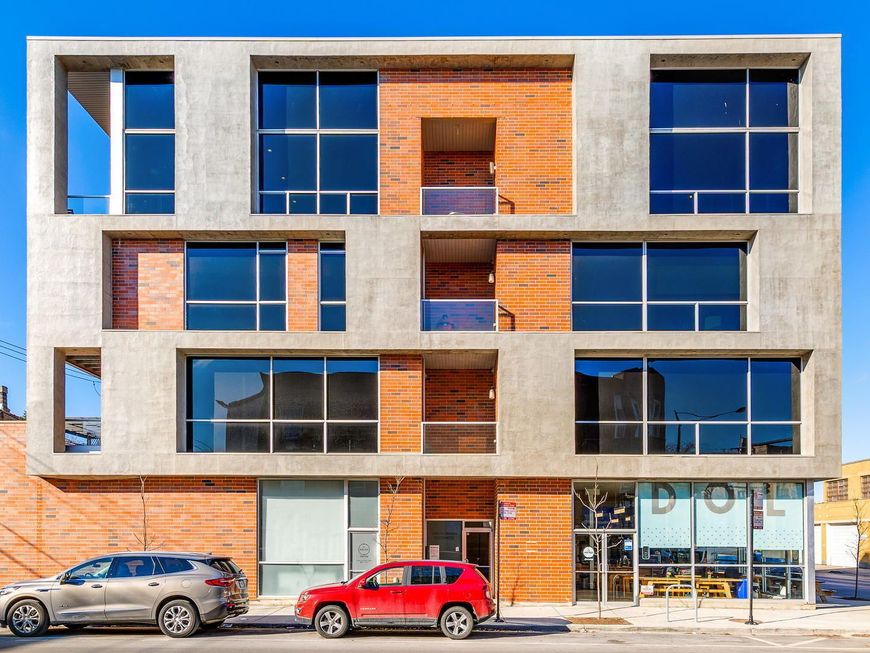
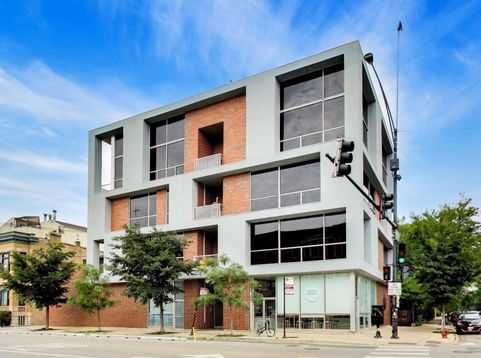
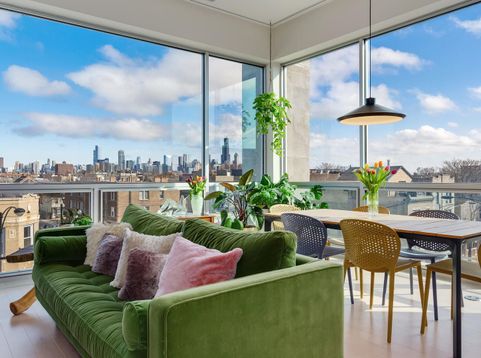
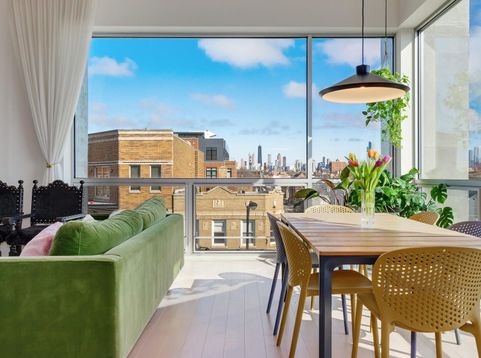
Welcome to 1000 N Damen Avenue #5, a truly exceptional penthouse residence offering sophisticated design, dramatic skyline views and incredible private outdoor space in one of Chicago's most sought-after locations. This stunning 2-bedroom, 2-bath residence offers approximately 1,300 square feet of beautifully designed living space highlighted by soaring 12-foot ceilings and walls of floor-to-ceiling windows that flood the home with natural light and showcase unobstructed views of the Chicago skyline. The extra-wide, open-concept floor plan is equally impressive for everyday living and entertaining. The sleek modern kitchen features luxury Italian cabinetry, natural stone surfaces, a large island and premium Miele and Thermador appliances, opening seamlessly to the spacious living and dining areas. Gorgeous 6-inch-wide maple hardwood floors and sophisticated contemporary finishes carry throughout the home. The primary suite is a true retreat, featuring a walk-in closet and spa-inspired bath with Italian cabinetry, a freestanding stone soaking tub, separate shower, designer fixtures and heated floors. A generously sized second bedroom and full guest bath provide excellent flexibility for guests, a home office or additional living space. Then take the experience outside. The showstopper is the enormous private rooftop deck, approximately 40' 25', with a pergola and spectacular downtown skyline views. Whether hosting friends, dining outdoors or simply enjoying a Chicago summer evening, this is the kind of private outdoor space that completely changes city living. An additional main-level balcony provides even more outdoor space. Thoughtful technology and energy-efficient features include LEED certification, an ERV air-filtration/HVAC system, tankless hot-water system, smart-home capabilities and EV-charger readiness. And one of the rarest amenities for a Chicago condo: two tandem parking spaces in the attached heated garage, plus additional storage. All of this in an intimate five-unit boutique building near the incredible restaurants, shopping, nightlife and neighborhood amenities surrounding Damen, Division and Chicago Avenue. Floor-to-ceiling glass. 12-foot ceilings. Designer finishes. Private rooftop. Skyline views. Two-car heated garage. 1000 N Damen #5 isn't your typical two-bedroom condo, it's a complete Chicago lifestyle.

Baird & Warner Jeffrey Schwartz Email
Property Details
Feature Descriptions
Room Information
Schools
Disclaimer: The accuracy of all information regardless of source, including but not limited to square footage and lot size, is deemed reliable but not guaranteed nor warranted and should be personally verified through personal inspection by and/or with the appropriate professionals.
Location
See details and scored characteristics about this location.


Listing Office: Compass
Listing Office Phone: 847-379-5898

Member Participants (and their affiliated licensees, if applicable) shall indicate on their websites that IDX information is provided exclusively for consumers’ personal non-commercial use, that it may not be used for any purpose other than to identify prospective properties consumers may be interested in purchasing, that the data is deemed reliable but is not guaranteed by MLS GRID, and that the use of the MLS GRID Data may be subject to an end user license agreement prescribed by the Member Participant’s applicable MLS if any and as amended from time to time. MLS GRID may, at its discretion, require use of other disclaimers as necessary to protect Member Participant, and/or their MLS from liability.
Based on information submitted to the MLS GRID. All data is obtained from various sources and may not have been verified by broker or MLS GRID. Supplied Open House Information is subject to change without notice. All information should be independently reviewed and verified for accuracy. Properties may or may not be listed by the office/agent presenting the information.
Select a format below, new window will open and will prompt you to print.


AWARD WINNING SERVICES


GLOBAL REACH & HOME INSURANCE



Market Report
Sign up today to stay updated on what’s happening in your local real estate market.
