
100 E Huron Street, Unit 1906 Chicago, IL 60611
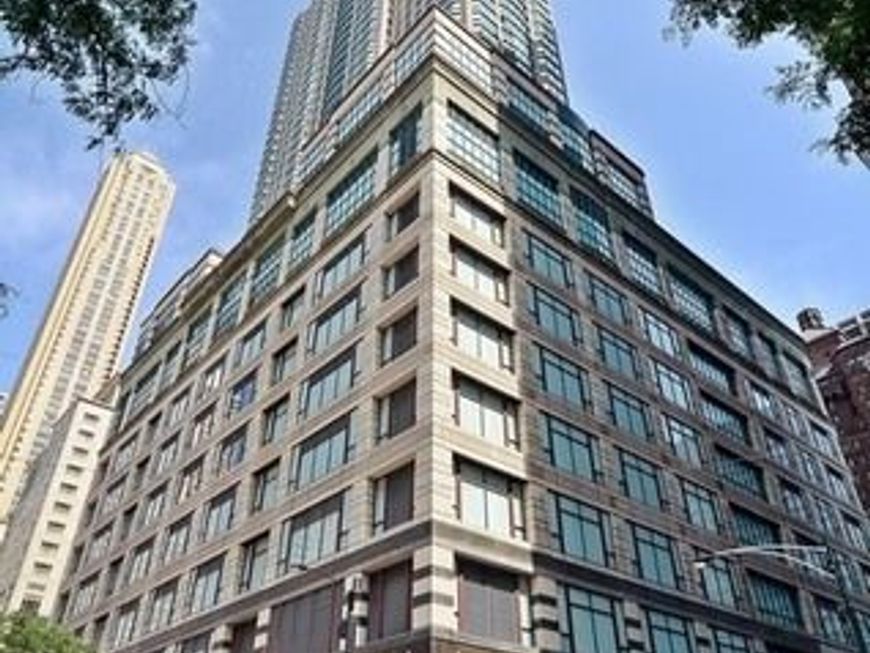
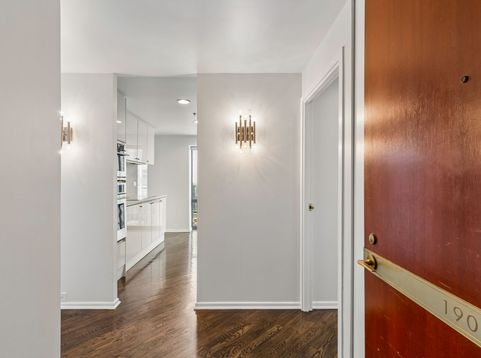
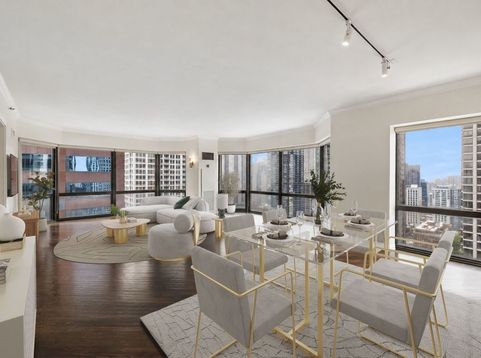
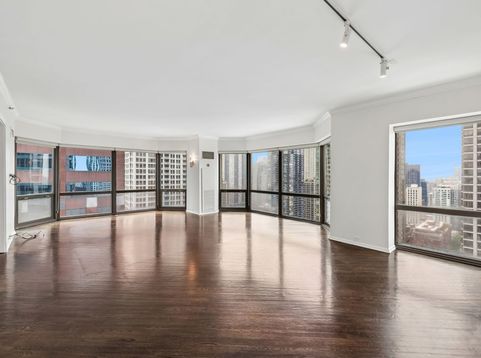
Bright and spacious 2 bedroom/2 bathroom residence at The Huron featuring an open, well designed floor plan with desirable split bedrooms. Floor-to-ceiling and expensive bay windows fill the home with natural light while showcasing panoramic city views. Hardwood floors extend throughout, and the generous living and dining areas offer an inviting space for everyday living and entertaining. French doors open to the versatile second bedroom, den, or home office with built-in shelving and storage, additional closets, and an adjacent renovated bath with walk-in shower. The spacious en-suite primary bedroom is a private retreat with a walk-in closet, beautiful city views, and renovated bath with walk-in shower. The bright white kitchen features timeless cabinetry, a large window and convenient circular flow to the living and dining areas. Additional highlights include in-unit laundry and abundant closet and storage space throughout. The Huron is a full service, smoke-free, pet friendly luxury building offering 24-hour door staff, fitness center, indoor pool, terrace with grills, party room, on-site dry cleaning, receiving room, and valet or self parking additional. Ideally located steps from Michigan Avenue, the Chicago, Riverwalk, museums, dining, shopping and transportation. An exceptional opportunity offering space, light, views, and outstanding value in one of Chicago's most desirable neighborhoods!

Baird & Warner Jeffrey Schwartz Email
Property Details
Feature Descriptions
Room Information
Schools
Disclaimer: The accuracy of all information regardless of source, including but not limited to square footage and lot size, is deemed reliable but not guaranteed nor warranted and should be personally verified through personal inspection by and/or with the appropriate professionals.
Location
See details and scored characteristics about this location.


Select a format below, new window will open and will prompt you to print.


AWARD WINNING SERVICES


GLOBAL REACH & HOME INSURANCE



Market Report
Sign up today to stay updated on what’s happening in your local real estate market.
