
10 S Wille Street , Unit 301 Mount Prospect, IL 60056
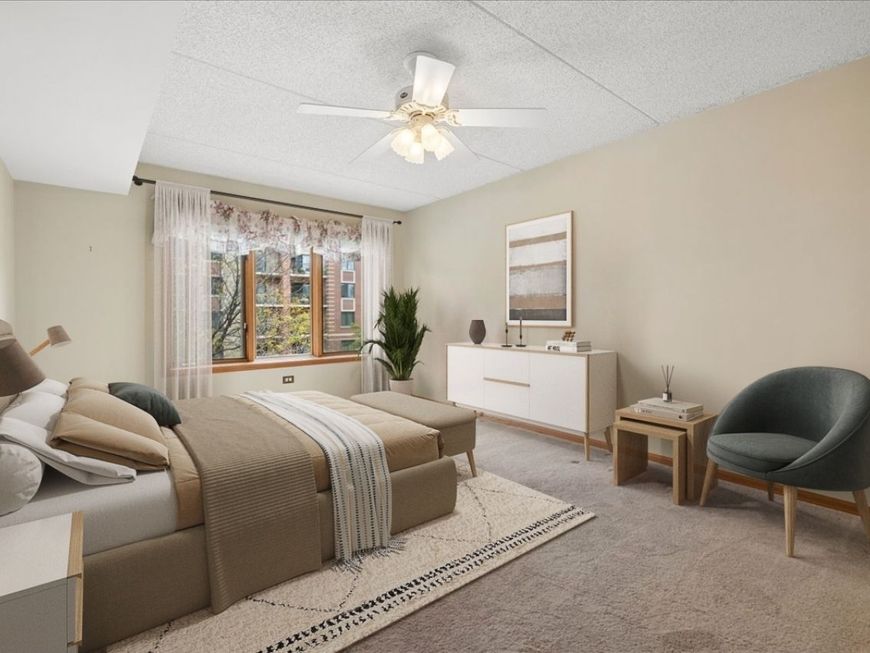
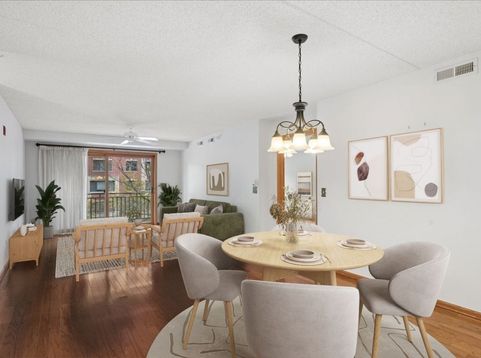
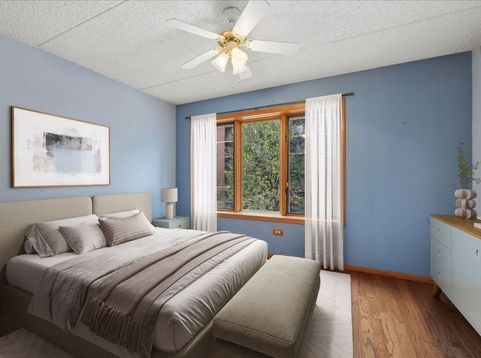
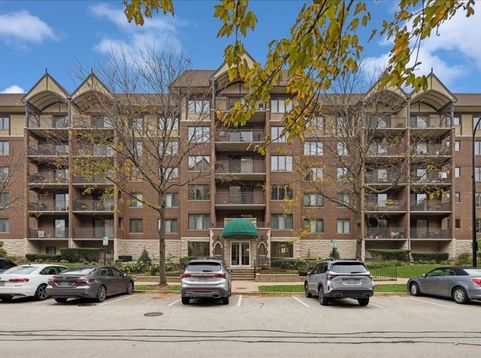
Discover an exceptional opportunity in the sought-after Clock Tower Condominiums! This spacious 2-bedroom, 2-bath Glenwood model offers a comfortable and functional layout with hardwood flooring throughout the living and dining areas and ample storage throughout. The generous primary suite features a private bath, walk-in closet, additional second closet, and the convenience of an in-unit washer and dryer. Enjoy the outdoors on the impressive nearly 15' x 6' balcony, perfect for relaxing or entertaining. Additional highlights include heated garage parking (space #44), a separate storage area, elevator access, and off-street guest parking. Ideally situated near vibrant downtown Mount Prospect, with convenient access to restaurants, shopping, entertainment, the library, and the Metra station. Enjoy the convenience of condo living in a fantastic location! Property is an estate sale and is being offered in As-Is condition.

Baird & Warner Jeffrey Schwartz Email
Property Details
Feature Descriptions
Room Information
Schools
Disclaimer: The accuracy of all information regardless of source, including but not limited to square footage and lot size, is deemed reliable but not guaranteed nor warranted and should be personally verified through personal inspection by and/or with the appropriate professionals.
Location
See details and scored characteristics about this location.


Select a format below, new window will open and will prompt you to print.


AWARD WINNING SERVICES


GLOBAL REACH & HOME INSURANCE



Market Report
Sign up today to stay updated on what’s happening in your local real estate market.
