

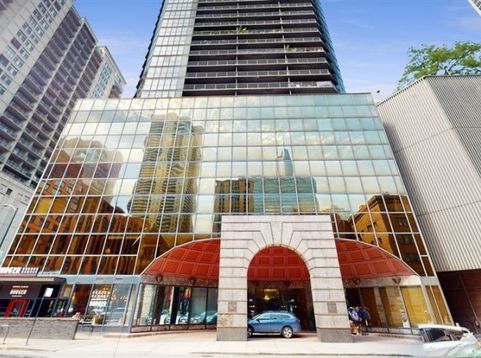
10 E Ontario Street, Unit 4301 Chicago, IL 60611
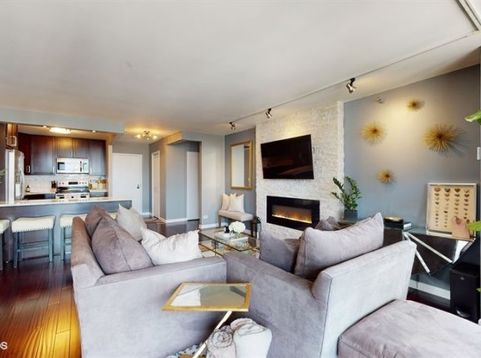
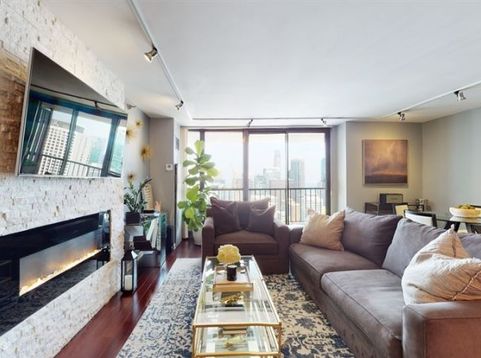
Come tour this beautifully remodeled deluxe one bedroom apartment in the heart of River North. The apartment features an open kitchen, marble countertops, a dry bar with wine fridge, stone fireplace, in-unit washer/dryer, and a large bedroom with a custom walk-in closet. Relax on the 150 square foot balcony with sweeping views of the city, lake, river, with views of the fireworks from Navy Pier. Steps from Michigan Avenue, shopping, restaurants, grocery stores, and public transportation. This full service building has it all including 24 hour door staff, sundeck with large pool, exercise room with sauna, business center, and party room, on-site property management and maintenance. Pet and investor friendly building. Updated party room and business center. Schedule a tour now as this apartment is sure to go quick! Deeded prime parking spot #N920 available for an additional cost. AGENT OWNED

Baird & Warner Jeffrey Schwartz Email
Property Details
Feature Descriptions
Room Information
Schools
Disclaimer: The accuracy of all information regardless of source, including but not limited to square footage and lot size, is deemed reliable but not guaranteed nor warranted and should be personally verified through personal inspection by and/or with the appropriate professionals.
Location
See details and scored characteristics about this location.


Select a format below, new window will open and will prompt you to print.


AWARD WINNING SERVICES


GLOBAL REACH & HOME INSURANCE



Market Report
Sign up today to stay updated on what’s happening in your local real estate market.
