
9424 Tripp Avenue Skokie, IL 60076
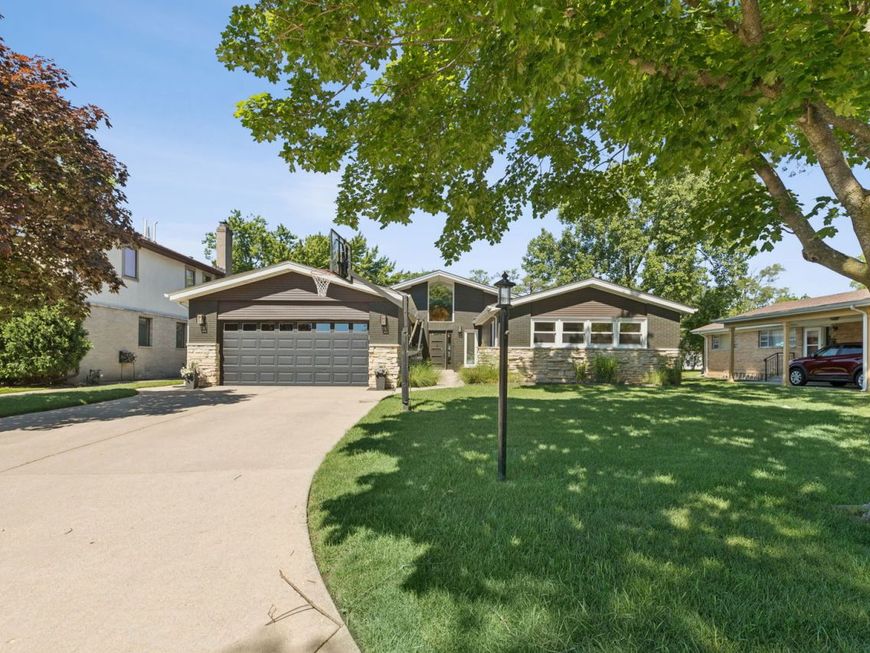
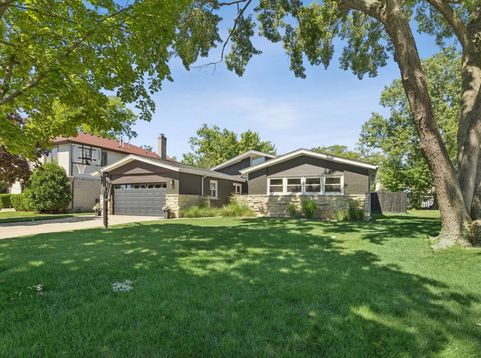
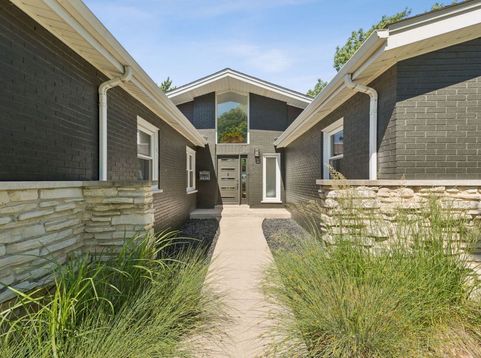
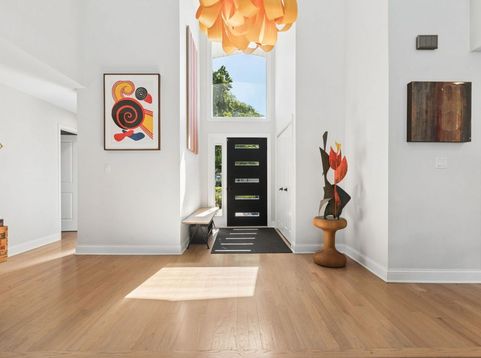
Exceptional Mid-Century Modern Ranch in Skokie's coveted Devonshire neighborhood. From the moment you arrive, the thoughtfully designed approach sets the tone. A striking front walkway, framed by river rock and plantings, creates an inviting entrance, Rich details, carefully curated finishes, and expansive sightlines create a sense of openness while maintaining warmth and intimacy. At the heart of the home, a spectacular floor-to-ceiling two-sided fireplace serves as both a focal point and architectural statement, anchoring the main living spaces. Expansive windows frame views of the resort-inspired backyard and heated pool, while seamless indoor-outdoor connections enhance the home's exceptional livability. The beautifully appointed chef's kitchen offers generous workspace, abundant storage, quality appliances, and easy flow for entertaining. Designed with both flexibility and casual elegance in mind, the dining area can be incorporated into the open-concept living space or the adjacent den can serve as a more formal dining room, private library, or home office. The private primary suite serves as a tranquil retreat, featuring generous proportions, excellent storage, and a spa-inspired bath. Additional bedrooms are thoughtfully positioned for privacy and comfort, while beautifully updated bathrooms throughout complement the home's architectural character with timeless finishes and refined design. The lower level serves as fun entertainment destination, complete with a large game room with pool table, inviting media lounge, and flexible space for fitness, hobbies, or overnight guests. Outside, the professionally landscaped backyard is a true showpiece. Centered around a heated in-ground pool, the outdoor living experience is enhanced by a sleek modern pergola, expansive entertaining patios, and multiple spaces designed for relaxing, dining, and gathering. Whether hosting summer celebrations or enjoying a quiet evening by the pool, the setting feels both private and resort-like. Numerous significant improvements, including a newer roof and extensive updates throughout, enhance both form and function, creating a home that is as practical as it is beautiful. Ideally located near parks, shopping, dining, expressways, and public transportation, this is a rare opportunity to own one of Devonshire's most distinctive homes.

Baird & Warner Jeffrey Schwartz Email
Property Details
Feature Descriptions
Room Information
Schools
Disclaimer: The accuracy of all information regardless of source, including but not limited to square footage and lot size, is deemed reliable but not guaranteed nor warranted and should be personally verified through personal inspection by and/or with the appropriate professionals.
Location
See details and scored characteristics about this location.



Listing Office: Coldwell Banker Realty
Listing Office Phone: 847-866-8200

Member Participants (and their affiliated licensees, if applicable) shall indicate on their websites that IDX information is provided exclusively for consumers’ personal non-commercial use, that it may not be used for any purpose other than to identify prospective properties consumers may be interested in purchasing, that the data is deemed reliable but is not guaranteed by MLS GRID, and that the use of the MLS GRID Data may be subject to an end user license agreement prescribed by the Member Participant’s applicable MLS if any and as amended from time to time. MLS GRID may, at its discretion, require use of other disclaimers as necessary to protect Member Participant, and/or their MLS from liability.
Based on information submitted to the MLS GRID. All data is obtained from various sources and may not have been verified by broker or MLS GRID. Supplied Open House Information is subject to change without notice. All information should be independently reviewed and verified for accuracy. Properties may or may not be listed by the office/agent presenting the information.
Select a format below, new window will open and will prompt you to print.


AWARD WINNING SERVICES

GLOBAL REACH & HOME INSURANCE



WEBSITE AWARDS


Market Report
Sign up today to stay updated on what’s happening in your local real estate market.
