
7414 Meadow Lane Cary, IL 60013
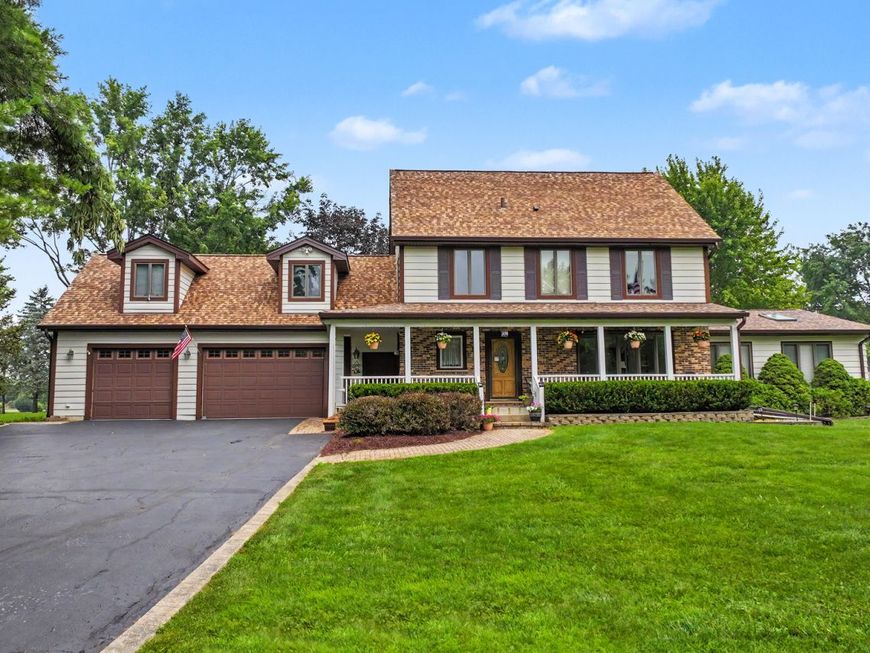
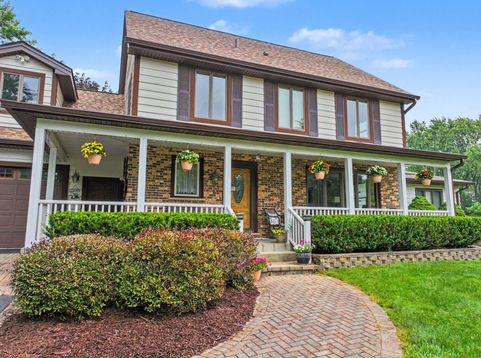
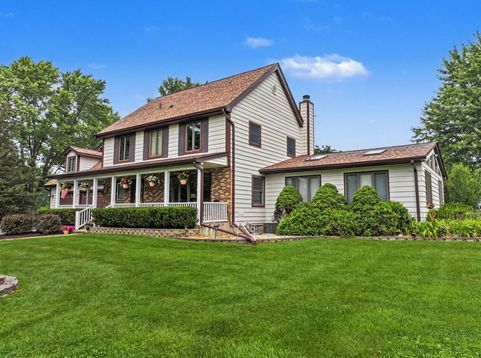
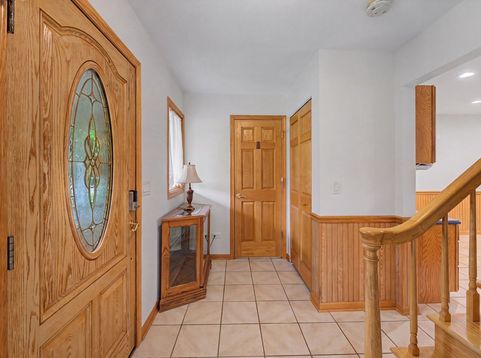
This is a rare expanded two story with a large addition on over an acre in unincorporated Cary! Don't miss your opportunity. Freshly painted on main floor! Brand new roof 2026! Brand new skylights 2026! There is a beautiful front porch to enjoy a rocking chair on. This long time family home features four bedrooms plus a large flexible loft space to use as you wish - it would make a great office or work out area. There are three full bathrooms including one on the main floor, and a powder room too. Someone could live entirely on the main level. The massive family room addition is a fabulous hang out and entertaining space with tall ceilings, wet bar, fireplace, and hardwood floors. The kitchen includes an eat-in area, island, and sliding glass doors to the screened porch where you can enjoy the view of the expansive property every morning. There are laundry hook ups in both the basement and the garage. The garage is incredible and someone is going to love it! It is heated and there is plenty of room for a workshop and/or all of your toys. The basement was also expanded with the addition and offers a finished recreation room along with a very large storage area. Bring your ideas and you could add more living space down there! You may also be able to add square footage by finishing the home's attic space too! You can pick up the Metra train in downtown Cary if you commute as well as get something great to eat. The Cary Community trail take you all through town whether walking, biking, or jogging. There are also wonderful McHenry Conservation District Parks throughout the area and you'll enjoy the bedroom community feel of Cary while at the same time not being far from everything you could need.

Baird & Warner Jeffrey Schwartz Email
Property Details
Feature Descriptions
Room Information
Schools
Disclaimer: The accuracy of all information regardless of source, including but not limited to square footage and lot size, is deemed reliable but not guaranteed nor warranted and should be personally verified through personal inspection by and/or with the appropriate professionals.
Location
See details and scored characteristics about this location.



Listing Office: MisterHomes Real Estate
Listing Office Phone: 847-849-1797

Member Participants (and their affiliated licensees, if applicable) shall indicate on their websites that IDX information is provided exclusively for consumers’ personal non-commercial use, that it may not be used for any purpose other than to identify prospective properties consumers may be interested in purchasing, that the data is deemed reliable but is not guaranteed by MLS GRID, and that the use of the MLS GRID Data may be subject to an end user license agreement prescribed by the Member Participant’s applicable MLS if any and as amended from time to time. MLS GRID may, at its discretion, require use of other disclaimers as necessary to protect Member Participant, and/or their MLS from liability.
Based on information submitted to the MLS GRID. All data is obtained from various sources and may not have been verified by broker or MLS GRID. Supplied Open House Information is subject to change without notice. All information should be independently reviewed and verified for accuracy. Properties may or may not be listed by the office/agent presenting the information.
Select a format below, new window will open and will prompt you to print.


AWARD WINNING SERVICES

GLOBAL REACH & HOME INSURANCE



WEBSITE AWARDS


Market Report
Sign up today to stay updated on what’s happening in your local real estate market.
