
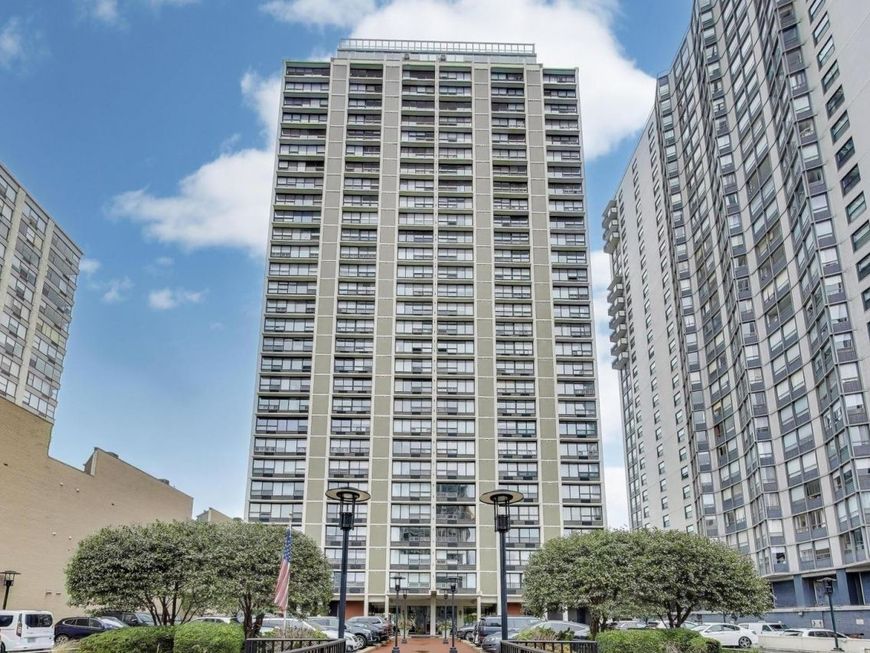
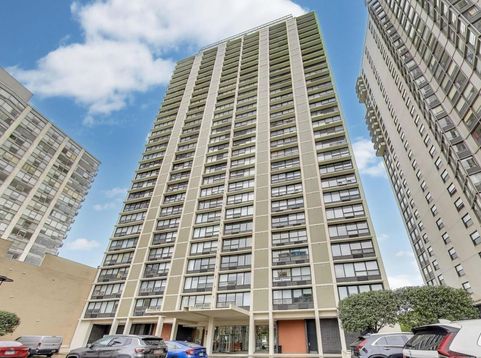
5733 N Sheridan Road , Unit 4C Chicago, IL 60660
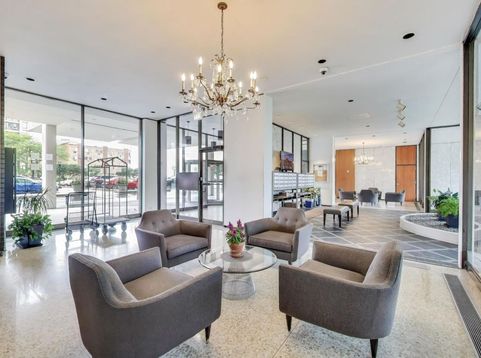
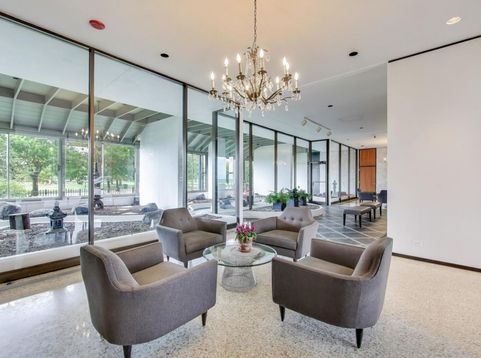
Stunning 2-bedroom, 2-bathroom FULLY-renovated home. Improvements include: new kitchen with all new high-end white cabinetry, quartz counters and stainless steel appliances; in-unit front-load laundry; two new bathrooms featuring new tile, vanities and plumbing fixtures; hardwood floors throughout; new HVAC units; custom roller shades. All work completed in 2019. Private, covered 120sf terrace. Sweeping lake and beach views through wall-to-wall windows. Enjoy the sounds of Lake Michigan waves in your living room! Both bedrooms boast huge walk-in closets. Each elevator bank shared by only two units per floor. The building boasts 24-hour door staff, on-site management and maintenance, a huge rooftop sundeck and pool with stunning views. Other amenities include secure access to the beach directly from the building-one of only a couple buildings along Sheridan Road to offer this convenience, a nicely-equipped gym and hospitality room. Rental parking available with both garage and exterior options. Walk to Whole Foods, Mariano's, Andersonville, Bryn Mawr and Granville historic district. Express Bus outside the front door. Short walk to the Red Line.

Baird & Warner Jeffrey Schwartz Email
Property Details
Feature Descriptions
Room Information
Schools
Disclaimer: The accuracy of all information regardless of source, including but not limited to square footage and lot size, is deemed reliable but not guaranteed nor warranted and should be personally verified through personal inspection by and/or with the appropriate professionals.
Location
See details and scored characteristics about this location.


Select a format below, new window will open and will prompt you to print.


AWARD WINNING SERVICES

GLOBAL REACH & HOME INSURANCE



WEBSITE AWARDS


Market Report
Sign up today to stay updated on what’s happening in your local real estate market.
