
525 Linden Court Geneva, IL 60134
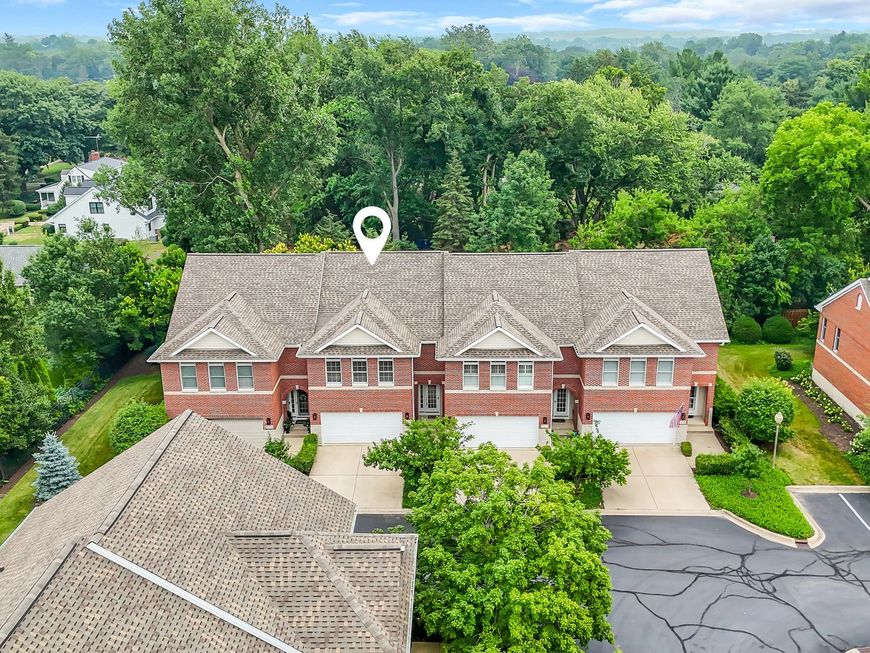
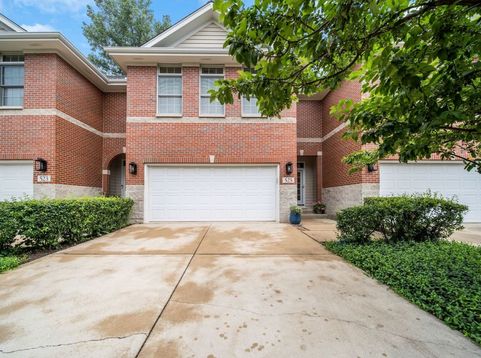
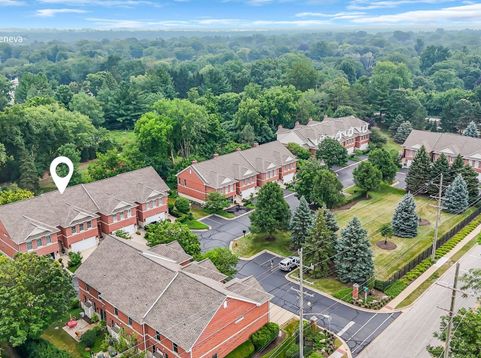
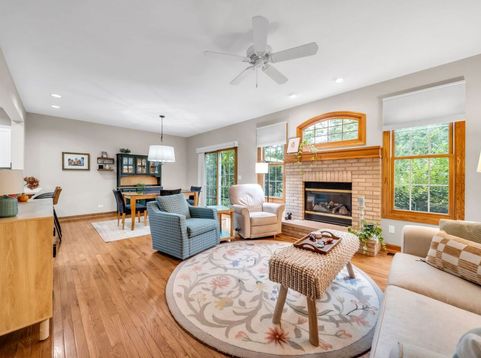
Location and lifestyle don't get much better than this. Walkable to downtown Geneva and the Metra, with Randall Road and its conveniences just a short drive away, this all-brick townhome is one of just 18 in impeccably maintained Fox Meadows, with mature trees, an abundance of landscaping, and open green space throughout. Inside, over 2,500 finished square feet and hardwood floors lead you through an open first floor. The living room's gas fireplace anchors the space, with windows and a sliding door framing views of the wooded area out back. The updated kitchen features quartz countertops, a tile backsplash, and a breakfast bar with dining area that opens to your private patio, perfect for morning coffee or evening unwinding. Upstairs, three bedrooms round out the level. The oversized primary suite offers a walk-in closet, with an ensuite bath featuring dual sinks, a whirlpool tub, and separate walk-in shower. Bedrooms two and three are generously sized, both with pretty views of the green space out back. The finished basement adds real flexibility, with an open rec area, full bathroom, and a wet bar with sink and space for a mini fridge, opening up a lot of possibilities. New furnace, AC unit, and water heater in 2026. All within walking distance, you'll find everything downtown Geneva has to offer, from dining, shopping, the riverfront, and community festivals to nearby parks with tennis courts and the Community Center with its pool and gym. This is Geneva living at its best!

Baird & Warner Jeffrey Schwartz Email
Property Details
Amenities
Feature Descriptions
Room Information
Schools
Disclaimer: The accuracy of all information regardless of source, including but not limited to square footage and lot size, is deemed reliable but not guaranteed nor warranted and should be personally verified through personal inspection by and/or with the appropriate professionals.
Location
See details and scored characteristics about this location.


Select a format below, new window will open and will prompt you to print.


AWARD WINNING SERVICES

GLOBAL REACH & HOME INSURANCE



WEBSITE AWARDS


Market Report
Sign up today to stay updated on what’s happening in your local real estate market.
