
453 Main Street Oswego, IL 60543
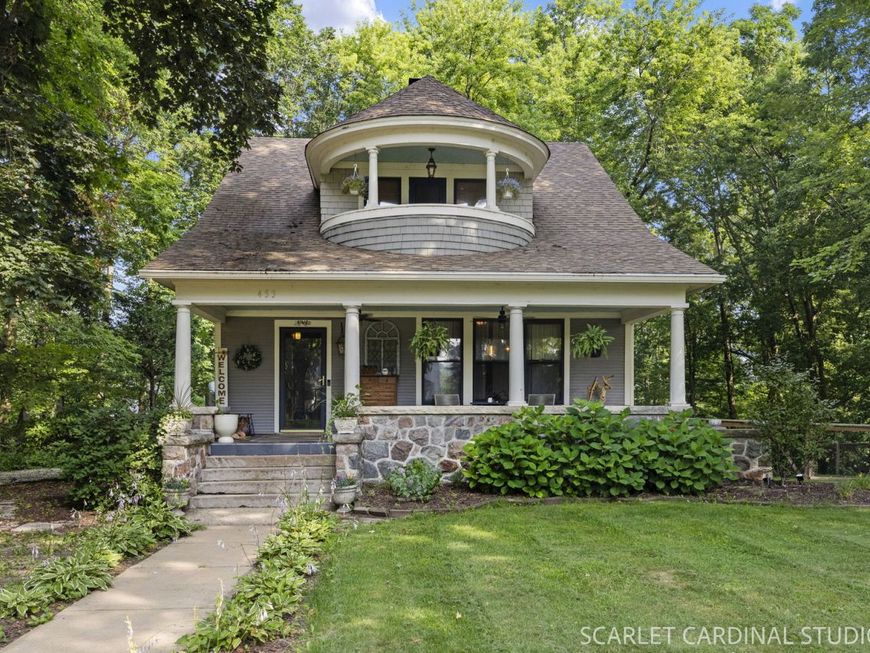
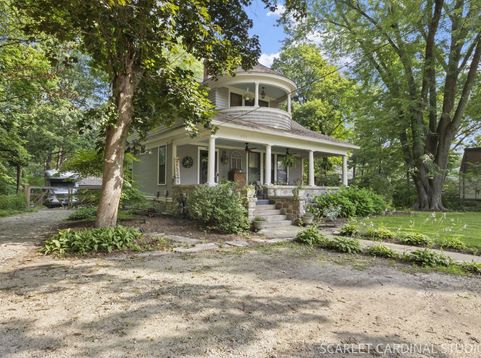
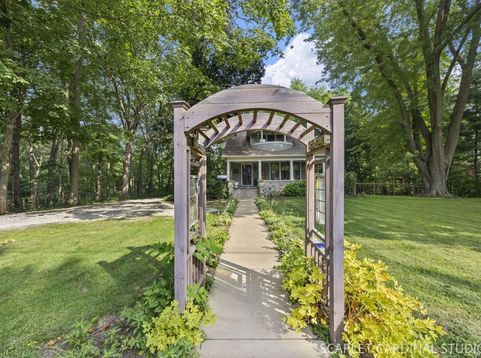
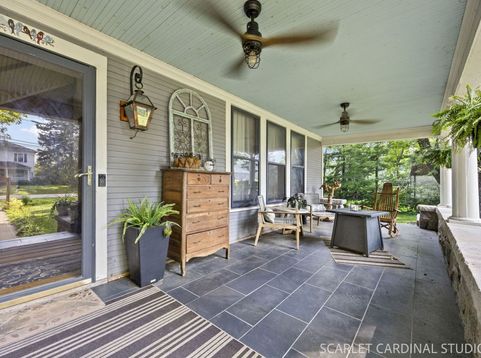
History and modern comfort come together beautifully at 453 Main Street in Oswego. Built in 1902 by four master builders, this one-of-a-kind home is rich in character and timeless craftsmanship while offering today's most sought-after updates. Situated on nearly an acre, this property provides a peaceful retreat with mature trees and privacy, all within walking distance to charming downtown Oswego, where you'll enjoy local shops, restaurants, parks, and community events. From the moment you arrive, you'll be welcomed by the inviting front porch, complete with a natural gas sconce, making it the perfect place to enjoy your morning coffee or unwind in the evening. Inside, you'll immediately appreciate the stunning original oak trim, beautiful woodwork, and the restored living room fireplace that create warmth and historic elegance throughout the home. The fully updated gourmet kitchen is designed for both everyday living and entertaining, featuring KitchenAid stainless steel appliances, a farmhouse sink, pot filler faucet, abundant cabinetry, and generous counter space that will delight any home chef. The spacious primary suite serves as a private retreat, complete with its own balcony overlooking the expansive backyard-an ideal spot to relax and take in the peaceful surroundings. The finished basement offers additional living space with a welcoming family room featuring a wet bar and wine refrigerator, perfect for entertaining family and friends. Step outside and discover your own private oasis. Follow the path beyond the insulated two-car garage to a secluded wooded area with a fire pit, creating the perfect setting for evening gatherings, roasting marshmallows, or simply enjoying the stars. The garage has been thoughtfully upgraded with raised rafters for additional storage, electrical service, newer windows, two service doors, and new garage doors installed in 2022. This meticulously maintained home has seen numerous recent improvements, including a new roof (2018), fully remodeled upstairs hall bathroom (2019), restored living room fireplace (2020), new water softener (2021), new hot water heater (2021), new bedroom carpeting (2021), new basement flooring (2022), new fence (2022), and new garage doors (2022). This is a rare opportunity to own a truly historic home that perfectly blends timeless craftsmanship, modern amenities, and an exceptional location. Homes with this much character, land, and convenience rarely become available. Schedule your private showing today and experience everything this remarkable property has to offer.

Baird & Warner Jeffrey Schwartz Email
Property Details
Feature Descriptions
Room Information
Schools
Disclaimer: The accuracy of all information regardless of source, including but not limited to square footage and lot size, is deemed reliable but not guaranteed nor warranted and should be personally verified through personal inspection by and/or with the appropriate professionals.
Location
See details and scored characteristics about this location.



Listing Office: RE/MAX Action
Listing Office Phone: 630-968-2600

Member Participants (and their affiliated licensees, if applicable) shall indicate on their websites that IDX information is provided exclusively for consumers’ personal non-commercial use, that it may not be used for any purpose other than to identify prospective properties consumers may be interested in purchasing, that the data is deemed reliable but is not guaranteed by MLS GRID, and that the use of the MLS GRID Data may be subject to an end user license agreement prescribed by the Member Participant’s applicable MLS if any and as amended from time to time. MLS GRID may, at its discretion, require use of other disclaimers as necessary to protect Member Participant, and/or their MLS from liability.
Based on information submitted to the MLS GRID. All data is obtained from various sources and may not have been verified by broker or MLS GRID. Supplied Open House Information is subject to change without notice. All information should be independently reviewed and verified for accuracy. Properties may or may not be listed by the office/agent presenting the information.
Select a format below, new window will open and will prompt you to print.


AWARD WINNING SERVICES

GLOBAL REACH & HOME INSURANCE



WEBSITE AWARDS


Market Report
Sign up today to stay updated on what’s happening in your local real estate market.
