
426 W Haley's Hill Court Palatine, IL 60067
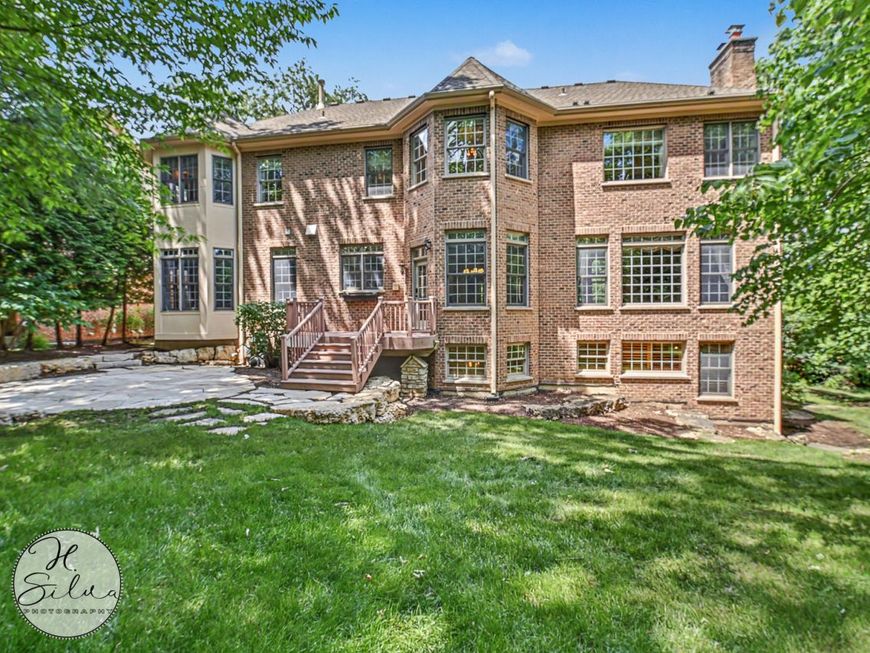
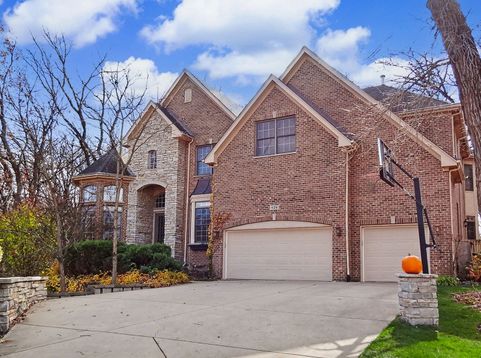
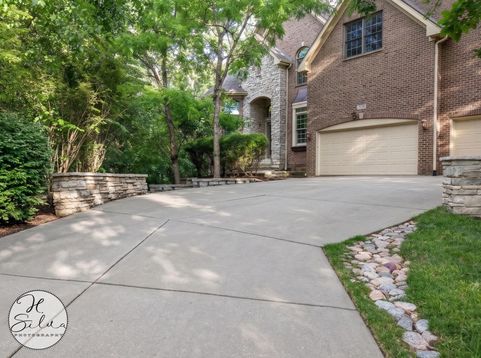
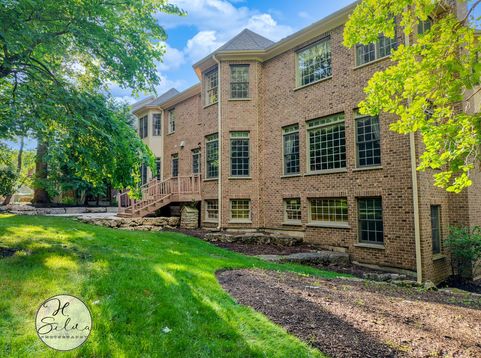
The Treasured Jewel of Dunhaven Woods Once-in-a-generation. This magnificent custom all-brick and stone estate sits on one of Dunhaven Woods' most premium lots - a rare private homesite commanding a $100,000+ lot premium with Deer Grove Forest Preserve embracing two sides and a creek nearby. One entrance, one neighbor, absolute seclusion - yet minutes from downtown Palatine, Metra, and Route 53. Custom expanded 10 feet deeper and wider than the standard model, offering over 7,500 sq ft across three stunning levels with soaring ceilings throughout. Grand two-story foyer with sweeping curved cast-iron staircase, enormous family room with herringbone brick fireplace, and a legendary chef's kitchen featuring a 48 6-burner Wolf range, Sub-Zero refrigerator and chill drawers, instant hot water, walk-in pantry, signature hardwood-slate inset floors, and custom built-in cabinetry throughout. Two well-appointed powder rooms. A stunning mudroom and laundry with premium Miele appliances, crystal chandelier, farmhouse sink, and custom dark cabinetry keeps everyday life effortlessly organized. Exceptional custom built-in cabinetry and millwork throughout every level - from the kitchen and breakfast room to the loft, family room, and basement - reflecting a level of craftsmanship rarely seen in any home at any price. The primary suite occupies the entire south side of the second floor - vaulted ceilings, private sitting area, wrap-around forest views, spa bath with freestanding Victorian soaking tub, glass shower, and a to-die-for custom dressing room. An expansive loft with custom built-in entertainment wall, bay window seating, gaming and reading nook adds rare bonus living space found nowhere else in the subdivision. The crown jewel: a $250,000+ Tuscan-inspired walkout lower level - a grand great room with fireplace and wall of windows facing the forest preserve, professional bar and full second kitchen with built-in oven, dishwasher drawers and microwave, coffered-ceiling movie theater with leather recliners, wine cellar, private gym, fifth bedroom guest suite, and an elegant dining and game room with custom built-in furniture - all walking out through double doors to a private stone patio embraced by nature. A whole-home integrated sound system spans all three levels - individually controlled zones throughout the main floor, dedicated theater-grade surround sound in the movie theater, family room and lower level great room, plus systems in the loft and primary suite. A whole-house intercom system completes this fully connected home. Exquisite designer custom window treatments throughout convey, adding a level of finished elegance rarely found even in luxury homes. Hike, bike, or cross-country ski right from your backyard. This lifestyle simply cannot be replicated.

Baird & Warner Jeffrey Schwartz Email
Property Details
Amenities
Feature Descriptions
Room Information
Schools
Disclaimer: The accuracy of all information regardless of source, including but not limited to square footage and lot size, is deemed reliable but not guaranteed nor warranted and should be personally verified through personal inspection by and/or with the appropriate professionals.
Location
See details and scored characteristics about this location.



Listing Office: Five Star Realty, Inc
Listing Office Phone: 847-658-6556

Member Participants (and their affiliated licensees, if applicable) shall indicate on their websites that IDX information is provided exclusively for consumers’ personal non-commercial use, that it may not be used for any purpose other than to identify prospective properties consumers may be interested in purchasing, that the data is deemed reliable but is not guaranteed by MLS GRID, and that the use of the MLS GRID Data may be subject to an end user license agreement prescribed by the Member Participant’s applicable MLS if any and as amended from time to time. MLS GRID may, at its discretion, require use of other disclaimers as necessary to protect Member Participant, and/or their MLS from liability.
Based on information submitted to the MLS GRID. All data is obtained from various sources and may not have been verified by broker or MLS GRID. Supplied Open House Information is subject to change without notice. All information should be independently reviewed and verified for accuracy. Properties may or may not be listed by the office/agent presenting the information.
Select a format below, new window will open and will prompt you to print.


AWARD WINNING SERVICES

GLOBAL REACH & HOME INSURANCE



WEBSITE AWARDS


Market Report
Sign up today to stay updated on what’s happening in your local real estate market.
