
4 N Acorn Court Galena, IL 61036
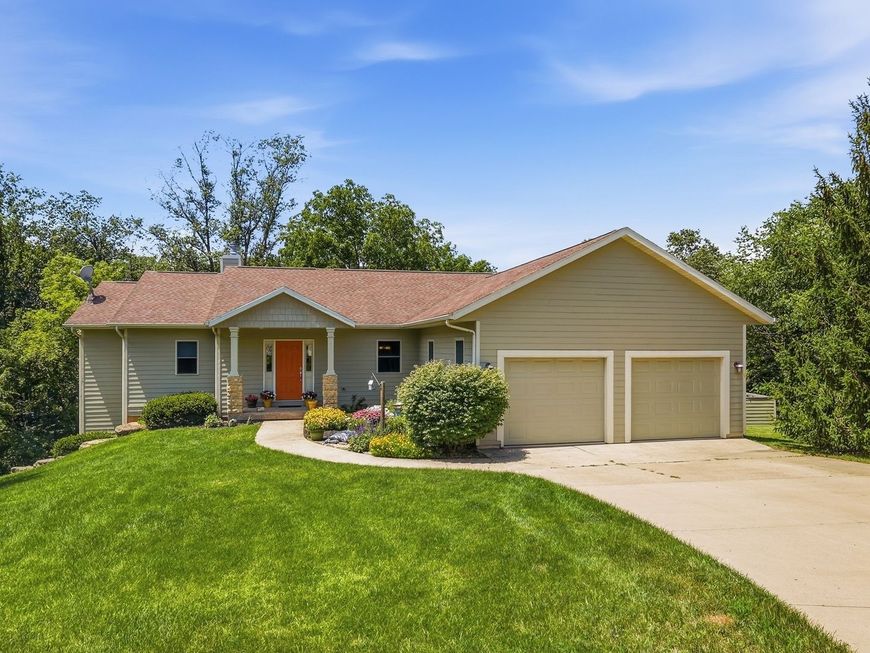
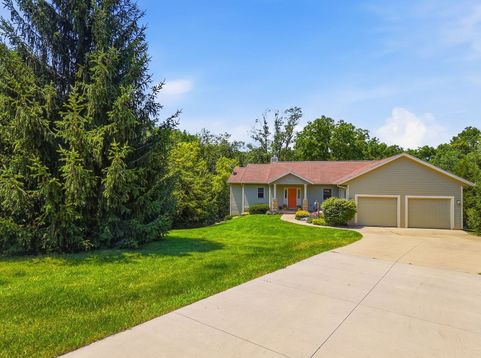
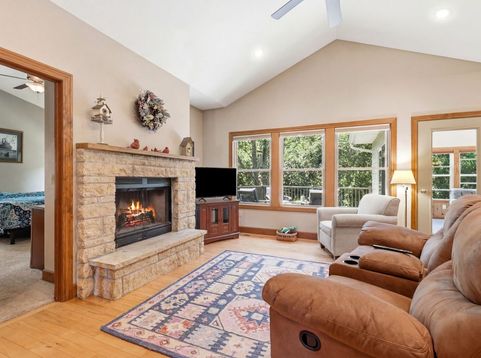
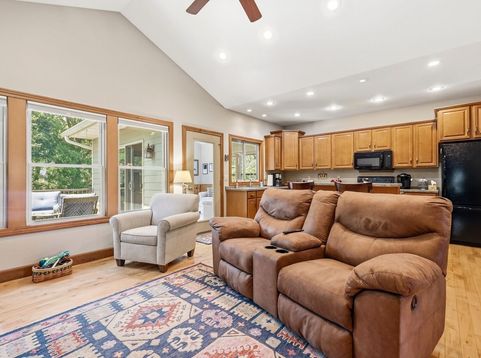
Some homes are easy to describe. Others are simply meant to be experienced. Tucked away at the end of a quiet cul-de-sac on 1.4 beautifully wooded acres, this inviting 4-bedroom, 3-bath ranch offers over 2,200 square feet of thoughtfully designed living space, blending privacy, comfort, and the natural beauty that make the Galena Territory such a sought-after destination. Designed for gathering, relaxing, and everyday living, the vaulted great room is the heart of the home, where rich hickory flooring, abundant natural light, and a striking limestone wood-burning fireplace create a warm and welcoming atmosphere. The adjoining kitchen is equally impressive, offering maple cabinetry, a large center island with breakfast bar, and generous workspace for everything from casual breakfasts to holiday gatherings. Just beyond the dining area, the three-season room quickly becomes a favorite retreat. With vaulted ceilings, knotty pine wainscoting, and peaceful wooded views, it's the perfect place to enjoy your morning coffee, unwind with a good book, or gather with family and friends throughout the seasons. At the end of the day, the spacious primary suite offers a quiet sanctuary complete with a walk-in closet and a private bath featuring a walk-in shower and generous linen storage. A second bedroom, an additional full bath, a convenient laundry/mudroom with a utility sink, and direct access to the attached two-car garage complete the main level. The finished walk-out lower level creates an entirely separate living experience with two additional bedrooms, a full bath, a spacious family room with patio access, and abundant storage, ideal for overnight guests, entertaining, or simply giving everyone room to spread out. This is more than a beautifully maintained home; it's a place where weekends become traditions, holidays bring everyone together, and everyday life feels just a little more peaceful. And perhaps that's the hardest feature to capture in photographs... it's something you'll simply have to experience for yourself.

Baird & Warner Jeffrey Schwartz Email
Property Details
Feature Descriptions
Room Information
Schools
Disclaimer: The accuracy of all information regardless of source, including but not limited to square footage and lot size, is deemed reliable but not guaranteed nor warranted and should be personally verified through personal inspection by and/or with the appropriate professionals.
Location
See details and scored characteristics about this location.



Listing Office: DC Rise Real Estate
Listing Office Phone: 815-701-3326

Member Participants (and their affiliated licensees, if applicable) shall indicate on their websites that IDX information is provided exclusively for consumers’ personal non-commercial use, that it may not be used for any purpose other than to identify prospective properties consumers may be interested in purchasing, that the data is deemed reliable but is not guaranteed by MLS GRID, and that the use of the MLS GRID Data may be subject to an end user license agreement prescribed by the Member Participant’s applicable MLS if any and as amended from time to time. MLS GRID may, at its discretion, require use of other disclaimers as necessary to protect Member Participant, and/or their MLS from liability.
Based on information submitted to the MLS GRID. All data is obtained from various sources and may not have been verified by broker or MLS GRID. Supplied Open House Information is subject to change without notice. All information should be independently reviewed and verified for accuracy. Properties may or may not be listed by the office/agent presenting the information.
Select a format below, new window will open and will prompt you to print.


AWARD WINNING SERVICES

GLOBAL REACH & HOME INSURANCE



WEBSITE AWARDS


Market Report
Sign up today to stay updated on what’s happening in your local real estate market.
