
2707 Karen Drive Rockford, IL 61101
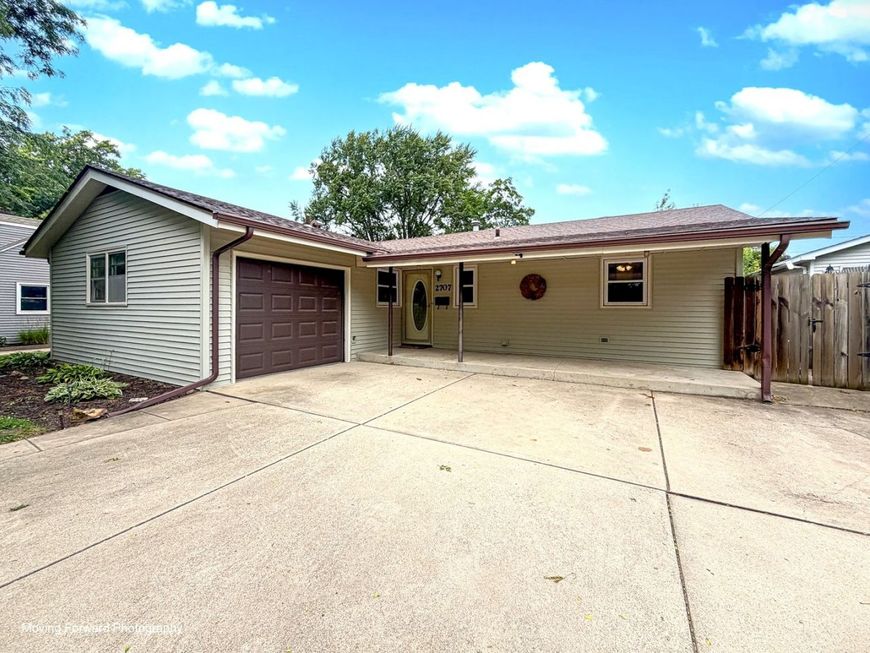
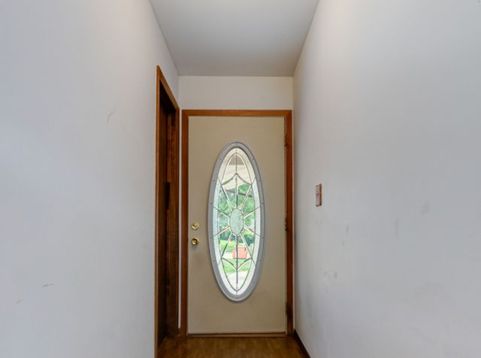
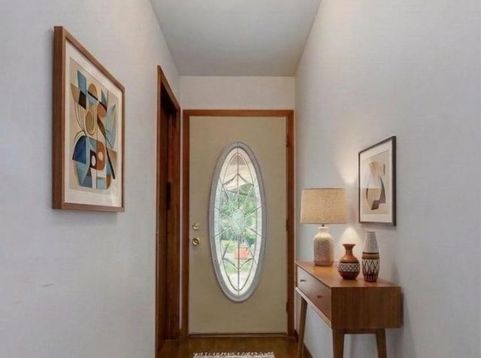
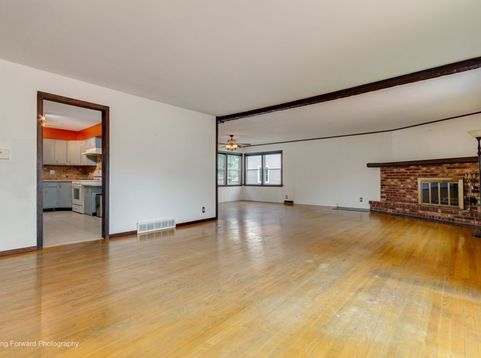
Welcome home to 2707 Karen Drive! Nestled in an Established Northwest Rockford Neighborhood, this Charming Ranch offers Exceptional Curb Appeal with Low-maintenance Vinyl Siding, an Attached One-Car Garage, Oversized Concrete driveway, and Inviting Covered Front Porch. Step inside to an Expansive Open-concept Living and Dining area Featuring Beautiful Hardwood Floors, Abundant Natural Light, and Brick Fireplace with Raised Hearth and Classic Wood Mantel. The Spacious Layout flows seamlessly into the Well-appointed Kitchen, complete with Granite Countertops, a Stylish Tile Backsplash, Updated Sink and Faucet, Abundant Cabinetry, and Generous Prep Space. Nestled between the Bedrooms, a Versatile Den/Sitting Room showcases Original Built-in Cabinetry with Leaded Glass Display Cabinets and Charming Stained-Glass Transom Windows. The Expansive Primary Bedroom offers room for a King-sized Bedroom set, Sitting area, and Walk-in Closet, with Sliding Glass Doors providing Direct Access to the Covered Backyard Patio. Two additional Bedrooms and an Updated Full Bath featuring a Contemporary Vanity, solid-surface Countertop, decorative Tile Flooring, and Timeless Finishes complete the main floor interior. Downstairs you will find a full bathroom & unfinished basement. Step Outside to your own Private Backyard Oasis! The Fully Fenced Yard Features a Beautifully Maintained In-ground Pool surrounded by an Expansive Concrete Patio-Perfect for Relaxing or Entertaining. A Lush Lawn, Mature Landscaping, and a Convenient Storage Shed complete this Inviting Outdoor Retreat. This Location has Quick Access to Major Roadways including Riverside Boulevard and North Main Street, making it Just Minutes away from Shopping, Restaurants, Grocery Stores, Healthcare Facilities, and Everyday Services, while also Taking Advantage of Nearby Recreational Destinations including Rock Cut State Park, Sinnissippi Park, and Miles of Walking and Biking Trails-Offering the Perfect Balance of Comfort, Convenience, and Outdoor Living.

Baird & Warner Jeffrey Schwartz Email
Property Details
Amenities
Feature Descriptions
Room Information
Schools
Disclaimer: The accuracy of all information regardless of source, including but not limited to square footage and lot size, is deemed reliable but not guaranteed nor warranted and should be personally verified through personal inspection by and/or with the appropriate professionals.
Location
See details and scored characteristics about this location.



Listing Office: Century 21 Circle
Listing Office Phone: 708-531-0800

Member Participants (and their affiliated licensees, if applicable) shall indicate on their websites that IDX information is provided exclusively for consumers’ personal non-commercial use, that it may not be used for any purpose other than to identify prospective properties consumers may be interested in purchasing, that the data is deemed reliable but is not guaranteed by MLS GRID, and that the use of the MLS GRID Data may be subject to an end user license agreement prescribed by the Member Participant’s applicable MLS if any and as amended from time to time. MLS GRID may, at its discretion, require use of other disclaimers as necessary to protect Member Participant, and/or their MLS from liability.
Based on information submitted to the MLS GRID. All data is obtained from various sources and may not have been verified by broker or MLS GRID. Supplied Open House Information is subject to change without notice. All information should be independently reviewed and verified for accuracy. Properties may or may not be listed by the office/agent presenting the information.
Select a format below, new window will open and will prompt you to print.


AWARD WINNING SERVICES

GLOBAL REACH & HOME INSURANCE



WEBSITE AWARDS


Market Report
Sign up today to stay updated on what’s happening in your local real estate market.
