
26w373 Churchill Road Winfield, IL 60190
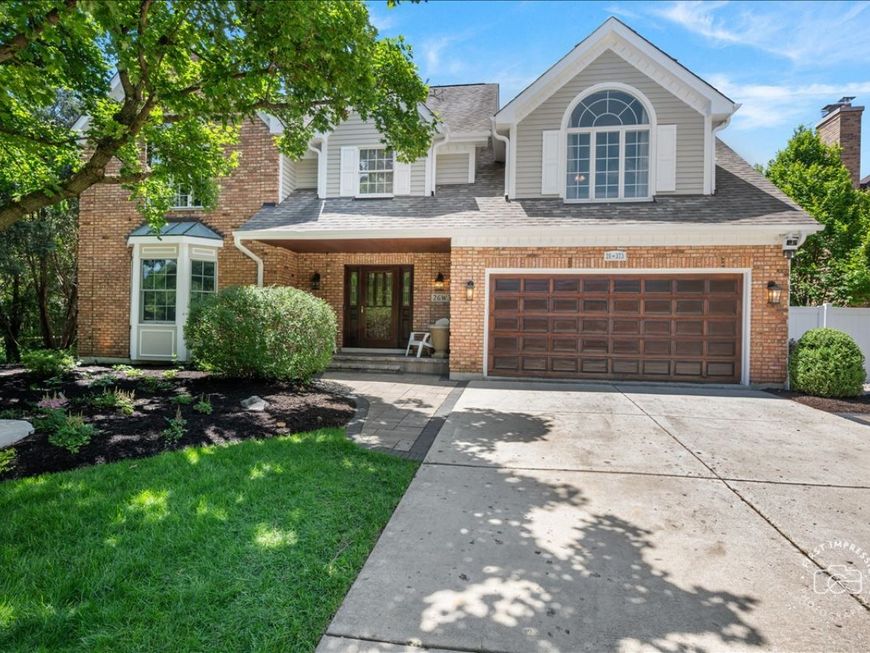
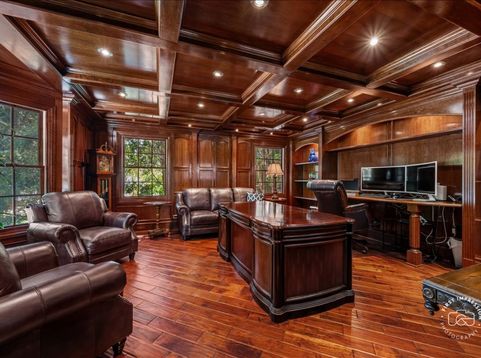
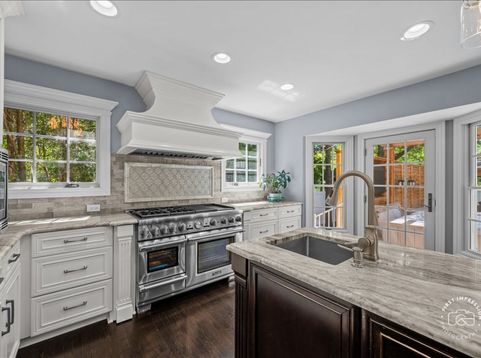
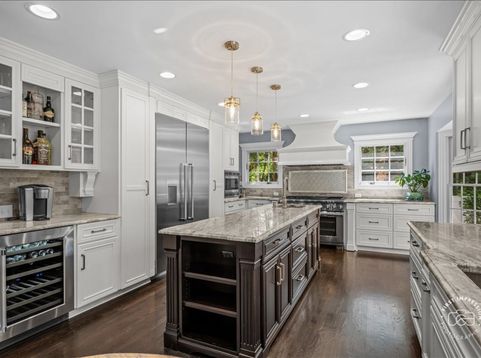
Welcome to 26W373 Churchill, an exceptional, fully renovated home offering nearly 3,900 square feet of beautifully finished living space, plus a finished basement, in one of Winfield's most desirable neighborhoods. Thoughtfully redesigned with timeless style and modern functionality, this move-in-ready residence offers the perfect blend of luxury, comfort, and everyday living. The spacious floor plan features five bedrooms, 2.2 bathrooms, a stunning finished attic retreat, and a finished basement that provides flexible space for a recreation room, home gym, office, or guest suite. Every level showcases quality craftsmanship and tasteful updates with high-end finishes throughout. The showstopper is the incredible backyard retreat. Designed for effortless entertaining and relaxing, this resort-inspired outdoor oasis offers expansive living space and exceptional privacy-creating an experience that truly sets this home apart. Additional features include a two-car attached garage with an extended apron for extra parking, generously sized rooms, updated mechanicals, and seamless indoor-outdoor living. Combining thoughtful renovations, outstanding living space, and an unbeatable setting, 26W373 Churchill is a rare opportunity to enjoy luxury living both inside and out.

Baird & Warner Jeffrey Schwartz Email
Property Details
Amenities
Feature Descriptions
Room Information
Schools
Disclaimer: The accuracy of all information regardless of source, including but not limited to square footage and lot size, is deemed reliable but not guaranteed nor warranted and should be personally verified through personal inspection by and/or with the appropriate professionals.
Location
See details and scored characteristics about this location.


Select a format below, new window will open and will prompt you to print.


AWARD WINNING SERVICES

GLOBAL REACH & HOME INSURANCE



WEBSITE AWARDS


Market Report
Sign up today to stay updated on what’s happening in your local real estate market.
