
2039 Bernadette Lane Yorkville, IL 60560
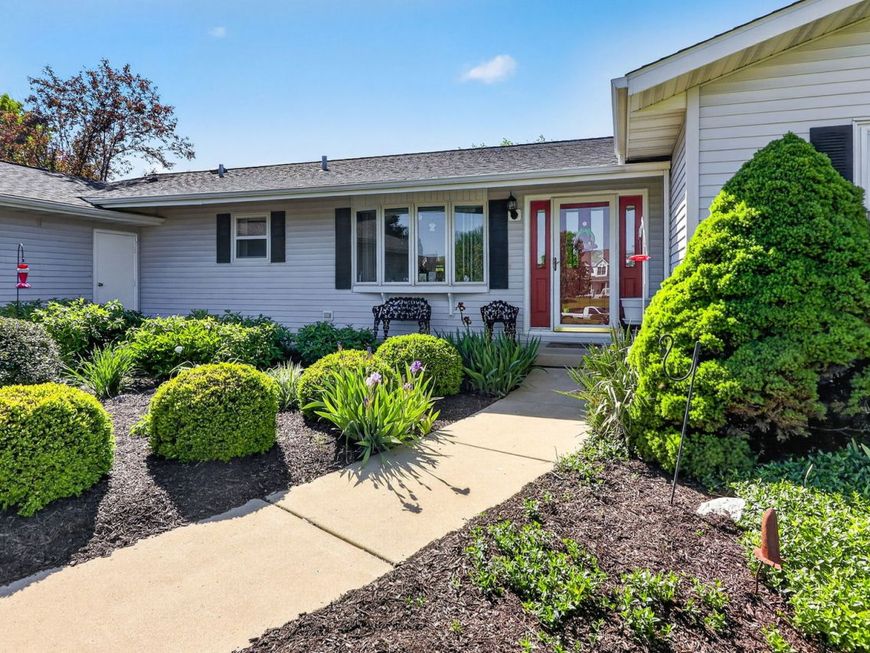
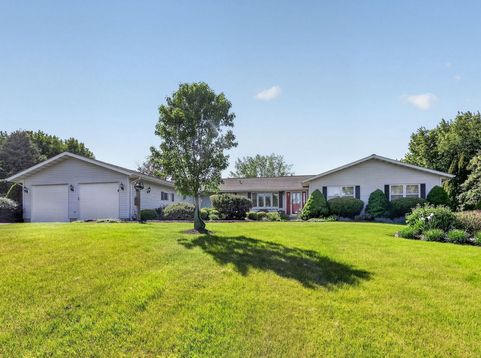
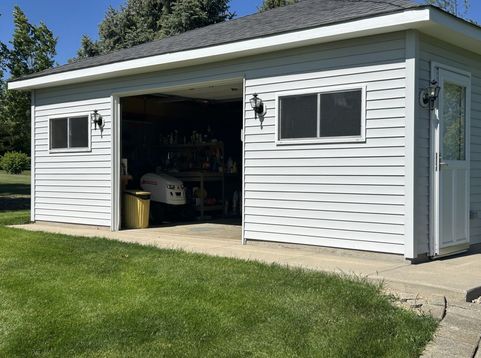
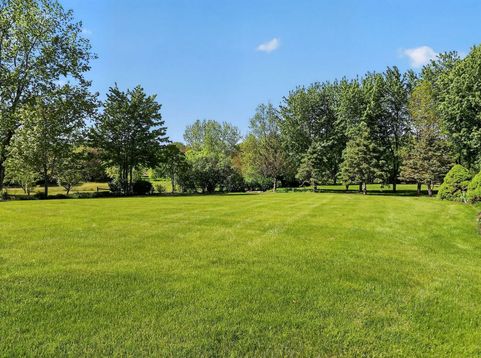
Escape to your own private retreat in Yorkville, where nearly an acre of beautifully maintained grounds offers a rare blend of space, privacy, and natural beauty. Nestled in a peaceful countryside setting surrounded by open farmland and wide-open space, this exceptional property provides the serenity of country living while remaining just minutes from shopping, dining, schools, and major roadways. Designed for comfortable single-level living, this spacious ranch home offers over 2,500 square feet with 3 bedrooms, a dedicated office or sewing room, and 2.1 baths. Hardwood floors flow throughout the main living areas, while the bright four-season sunroom invites you to relax and enjoy sweeping sunset views and the beauty of every season. The outdoor setting is truly the heart of this property. Beautifully maintained landscaping extends to a charming orchard area, creating the perfect backdrop for gardening, entertaining, outdoor recreation, or simply unwinding in the peace and quiet of nature. With nearly an acre to enjoy and neighboring farmland providing an added sense of openness, you'll appreciate the privacy and space that are increasingly hard to find. Featuring a 3-car ATTACHED garage with an additional rear overhead door for convenient access to all bays, PLUS a DETACHED 1.5-car garage that's ideal for a workshop, extra storage, or recreational equipment. Car enthusiasts, hobbyists, and craftsmen will appreciate this exceptional garage space. This home has been exceptionally cared for, with meticulously maintained mechanical systems that provide added confidence for its next owner. The roof was replaced in 2017, and the full unfinished basement is already plumbed for an additional bathroom, offering outstanding potential to expand your living space and customize it to your needs. Ready for its next owners, this is an exceptional opportunity to move right in and make it your own. Properties offering this combination of acreage, quality, versatility, and peaceful surroundings rarely become available. Come experience the lifestyle you've been looking for. Move Confidently.

Baird & Warner Jeffrey Schwartz Email
Property Details
Amenities
Feature Descriptions
Room Information
Schools
Disclaimer: The accuracy of all information regardless of source, including but not limited to square footage and lot size, is deemed reliable but not guaranteed nor warranted and should be personally verified through personal inspection by and/or with the appropriate professionals.
Location
See details and scored characteristics about this location.



Listing Office: Berkshire Hathaway HomeServices Chicago
Listing Office Phone: 630-325-7500

Member Participants (and their affiliated licensees, if applicable) shall indicate on their websites that IDX information is provided exclusively for consumers’ personal non-commercial use, that it may not be used for any purpose other than to identify prospective properties consumers may be interested in purchasing, that the data is deemed reliable but is not guaranteed by MLS GRID, and that the use of the MLS GRID Data may be subject to an end user license agreement prescribed by the Member Participant’s applicable MLS if any and as amended from time to time. MLS GRID may, at its discretion, require use of other disclaimers as necessary to protect Member Participant, and/or their MLS from liability.
Based on information submitted to the MLS GRID. All data is obtained from various sources and may not have been verified by broker or MLS GRID. Supplied Open House Information is subject to change without notice. All information should be independently reviewed and verified for accuracy. Properties may or may not be listed by the office/agent presenting the information.
Select a format below, new window will open and will prompt you to print.


AWARD WINNING SERVICES

GLOBAL REACH & HOME INSURANCE



WEBSITE AWARDS


Market Report
Sign up today to stay updated on what’s happening in your local real estate market.
