
1572 W Ethans Glen Drive Palatine, IL 60067
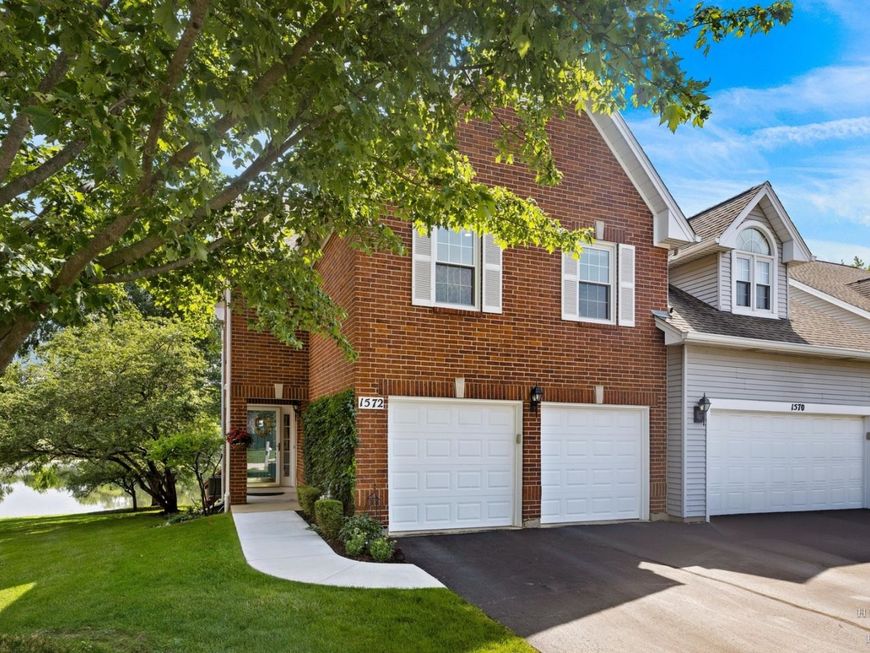
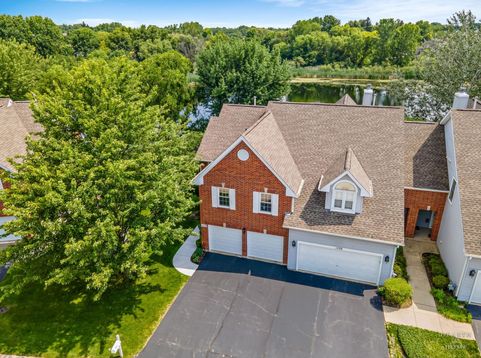
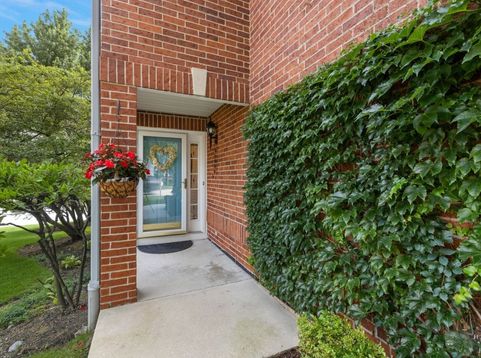
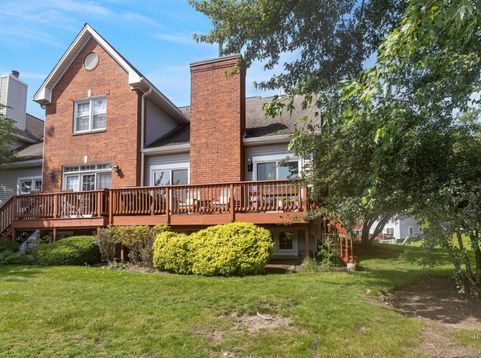
Elegant updates, refined details, and a beautifully curated design make this end unit home stand out. Pride of ownership shines throughout this thoughtfully customized home. The main level features vaulted ceilings, hardwood flooring, and recessed lighting that create a warm, open feel, while the reimagined stacked stone gas fireplace adds a beautiful focal point to the living space. The kitchen offers stainless steel appliances, granite countertops, and a beverage bar finished with quartz countertops, custom cabinetry, and a built-in refrigerator. The primary suite is a true retreat, with vaulted ceilings, three closets, and a beautifully renovated bath with custom finishes and a walk-in shower.(2022) A private guest suite with its own full bath and walk-in closet. Versatile loft add comfort and flexibility upstairs. The finished lower level includes a bright recreation room with English windows and tranquil pond views, plus a large utility room and bonus storage under the stairs. Step outside to the 22-foot deck perfect for relaxing or entertaining. An easy-living lifestyle comes standard here, where exterior maintenance is handled, so you can simply enjoy the home. Nearby Deer Grove Forest Preserve offers miles of trails and natural beauty, while Hummingbird Park and Buehler YMCA add even more recreation options close to home. Downtown Palatine and the Metra station are minutes away, and major highway access makes getting around simple. Welcome home! Highest and best called for by 6pm Sunday 7/12/26

Baird & Warner Jeffrey Schwartz Email
Property Details
Amenities
Feature Descriptions
Room Information
Schools
Disclaimer: The accuracy of all information regardless of source, including but not limited to square footage and lot size, is deemed reliable but not guaranteed nor warranted and should be personally verified through personal inspection by and/or with the appropriate professionals.
Location
See details and scored characteristics about this location.



Listing Office: Keller Williams Success Realty
Listing Office Phone: 847-381-9500

Member Participants (and their affiliated licensees, if applicable) shall indicate on their websites that IDX information is provided exclusively for consumers’ personal non-commercial use, that it may not be used for any purpose other than to identify prospective properties consumers may be interested in purchasing, that the data is deemed reliable but is not guaranteed by MLS GRID, and that the use of the MLS GRID Data may be subject to an end user license agreement prescribed by the Member Participant’s applicable MLS if any and as amended from time to time. MLS GRID may, at its discretion, require use of other disclaimers as necessary to protect Member Participant, and/or their MLS from liability.
Based on information submitted to the MLS GRID. All data is obtained from various sources and may not have been verified by broker or MLS GRID. Supplied Open House Information is subject to change without notice. All information should be independently reviewed and verified for accuracy. Properties may or may not be listed by the office/agent presenting the information.
Select a format below, new window will open and will prompt you to print.


AWARD WINNING SERVICES

GLOBAL REACH & HOME INSURANCE



WEBSITE AWARDS


Market Report
Sign up today to stay updated on what’s happening in your local real estate market.
