
15287 W Apple Orchard Lane Lincolnshire, IL 60069
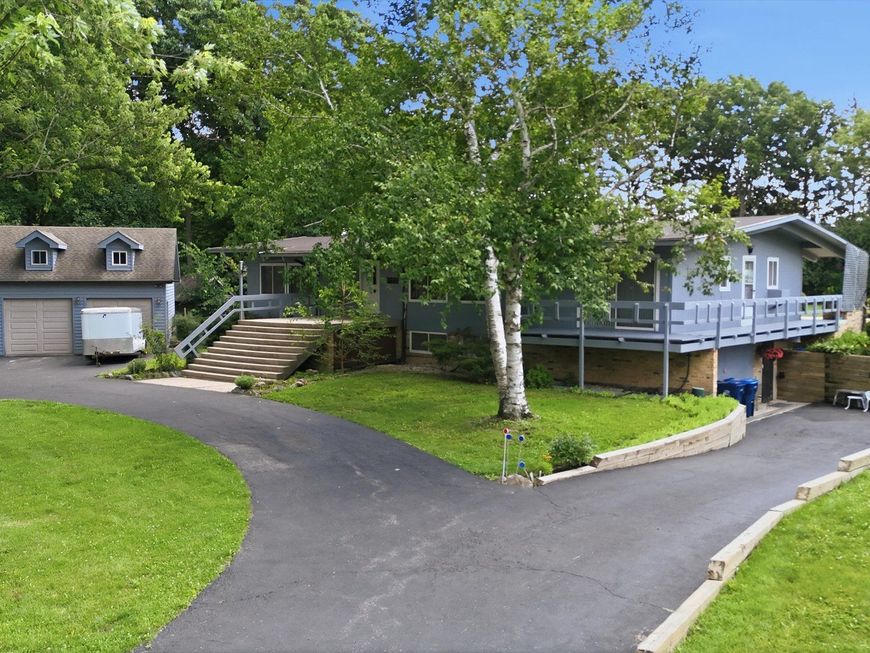
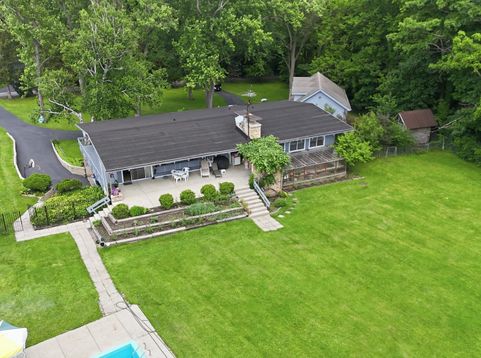
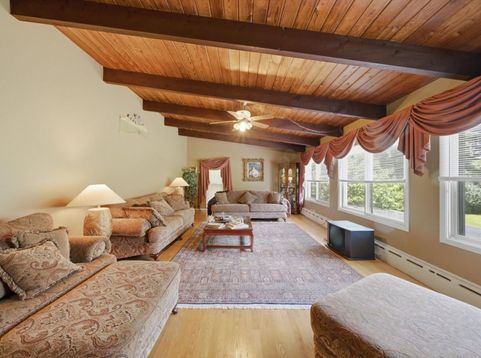
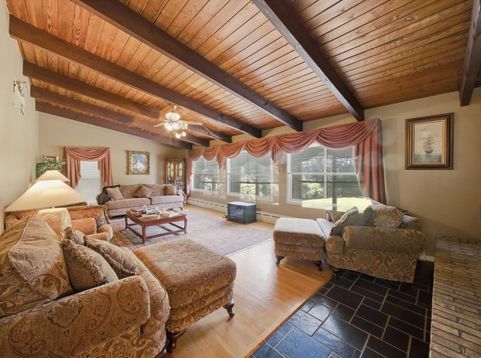
Your Private Retreat in Lincolnshire, Tucked away at the end of a quiet dead-end street, this one-of-a-kind raised ranch offers the perfect blend of privacy, space, and endless possibilities. Situated on 1.4 beautifully landscaped acres, you'll enjoy the peace and tranquility of country-style living while remaining just minutes from shopping, dining, and major commuting routes. Best of all, you'll hardly notice you're near Milwaukee Avenue.From the moment you pull into the circular driveway, you'll appreciate everything this property has to offer. Highlights include a 3-car garage, an in-ground swimming pool, a cozy fire pit, a heated greenhouse, a built-in storage shed, and an impressive 12' x 12' x 8' standalone smokehouse-perfect for BBQ enthusiasts, hobbyists, or anyone who loves entertaining. Step inside and be welcomed by a true foyer that sets the tone for this thoughtfully designed home. The main level features four spacious bedrooms, including the primary suite, along with full bathrooms and a conveniently located laundry room. The layout flows effortlessly into the kitchen, dining room, and an expansive living room centered around a beautiful fireplace-creating the perfect gathering space for family and friends. Need even more room? The fully finished lower level doubles your living space and features radiant heated floors throughout for year-round comfort. Downstairs you'll find a second fireplace, a full second kitchen, a built-in bar, a fifth bedroom, a private office, a half bath, abundant storage, and flexible spaces perfect for entertaining, multigenerational living, or working from home. Whether you're hosting summer pool parties, relaxing by the fire pit, smoking your favorite meats, or simply enjoying the peaceful surroundings, this home offers a lifestyle that's hard to find. Homes with this much character, space, and privacy rarely become available. Schedule your private showing today and experience everything this exceptional Lincolnshire property has to offer.

Baird & Warner Jeffrey Schwartz Email
Property Details
Amenities
Feature Descriptions
Room Information
Schools
Disclaimer: The accuracy of all information regardless of source, including but not limited to square footage and lot size, is deemed reliable but not guaranteed nor warranted and should be personally verified through personal inspection by and/or with the appropriate professionals.
Location
See details and scored characteristics about this location.



Listing Office: Fulton Grace Realty
Listing Office Phone: 773-698-6648

Member Participants (and their affiliated licensees, if applicable) shall indicate on their websites that IDX information is provided exclusively for consumers’ personal non-commercial use, that it may not be used for any purpose other than to identify prospective properties consumers may be interested in purchasing, that the data is deemed reliable but is not guaranteed by MLS GRID, and that the use of the MLS GRID Data may be subject to an end user license agreement prescribed by the Member Participant’s applicable MLS if any and as amended from time to time. MLS GRID may, at its discretion, require use of other disclaimers as necessary to protect Member Participant, and/or their MLS from liability.
Based on information submitted to the MLS GRID. All data is obtained from various sources and may not have been verified by broker or MLS GRID. Supplied Open House Information is subject to change without notice. All information should be independently reviewed and verified for accuracy. Properties may or may not be listed by the office/agent presenting the information.
Select a format below, new window will open and will prompt you to print.


AWARD WINNING SERVICES

GLOBAL REACH & HOME INSURANCE



WEBSITE AWARDS


Market Report
Sign up today to stay updated on what’s happening in your local real estate market.
